Experience luxury living in this exquisitely updated Trieste II floor plan, nestled in the highly sought-after Sweet Bay at Shadow Wood at the Brooks. Thoughtfully renovated for modern elegance, this 4 bedroom, 3.5 bathroom home boasts soaring 14’ ceilings with, updated tile flooring throughout living areas, and an expansive open-concept layout that seamlessly blends sophistication with comfort. The chef’s kitchen is a masterpiece, featuring a modern island with prep sink, white shaker cabinetry with 42” uppers and glass display panels, natural gas range, stainless steel appliances, and under-cabinet lighting. French doors open to a breathtaking travertine lanai, where a completely redesigned saltwater pool and spa—framed by an oversized picture-screen cage—captures stunning long lake views of the first green on the South Course. After a long day, treat yourself to an evening of pampering in your very own spa inspired master bathroom. Thoughtful finishes include an oversized free-standing bathtub, frameless glass shower with rainfall shower head, standard shower head and spray bar, stunning custom cabinetry, quartz countertops and separate makeup vanity. Additional premium upgrades include a brand-new tile roof (2023), Storm Smart hurricane shutters, motorized Hunter Douglas blinds, mini-split garage A/C, a freshly painted exterior, and so much more. Shadow Wood Country Club offers 54 holes of Rees Jones re-designed championship golf, outstanding dining & activities, lighted tennis courts (9) and bocce ball courts (3). Recently approved by the membership & coming soon, The Lifestyle Center will feature two resort style pools and a children's pool, 6 indoor air-conditioned pickle ball courts, 8 new tennis courts with stadium style seating (replacing the existing courts), a new outdoor covered pool side restaurant seating 100 and new tennis/racquet shop all located in the central clubhouse area creating a complete resort area of fun. Also available within the Brooks complex is the Commons Club, a private membership only entity with lakeside restaurant, outstanding state of the art Fitness Center, Enrichment Center, Beach Club and more! This is a rare opportunity to own a move-in-ready home in one of Shadow Wood’s most desirable enclaves. Act fast—opportunities like this don’t last! Contact us today.
Sold for $1,775,000
$1,775,000
9854 Bay Meadow, ESTERO, FL 34135
4beds
2,943sqft
Single Family Residence
Built in 2004
0.28 Acres Lot
$1,658,200 Zestimate®
$603/sqft
$7,726 Estimated rent
Home value
$1,658,200
$1.46M - $1.89M
$7,726/mo
Zestimate® history
Owner options
List your home for rent
$7,726/mo
Rent Zestimate®
Find your next renter with Zillow Rental Manager. Plus, with online applications, you can quickly screen prospective tenants – for free.
$7,726/mo
Rent Zestimate®
Refinance and save
$23,039/mo
Est. payment
Refinancing to a lower rate could help reduce your monthly payments and save thousands over the life of the loan.
$23,039/mo
Est. payment
Explore your selling options
Work with a Zillow partner agent
Leverage their expertise and Zillow's premium Showcase listings to get your home seen by more buyers.
Get startedList with your own agent
Get your home in front of millions of buyers by listing it on Zillow.
Learn how to do itSell it yourself
Take full control of how buyers see your home on Zillow by listing For Sale by Owner (FSBO).
List your homeWhat's special
Modern eleganceBreathtaking travertine lanaiQuartz countertopsNatural gas rangeCustom cabinetryStunning long lake viewsSpa inspired master bathroom
Zillow last checked:
Listing updated:
Listed by:
Roxanne Jeske, PA 239-450-5210,
John R Wood Properties,
Sean Heenan 813-928-4622,
John R Wood Properties
Bought with:
Justin M Jordan
Local Real Estate LLC
Source: SWFLMLS,MLS#: 225013045 Originating MLS: Naples
Originating MLS: NaplesFacts & features
Interior
Bedrooms & bathrooms
- Bedrooms: 4
- Bathrooms: 4
- Full bathrooms: 3
- 1/2 bathrooms: 1
Rooms
- Room types: Great Room, Screened Lanai/Porch
Primary bedroom
- Dimensions: 15 x 17
Bedroom
- Dimensions: 14 x 13
Bedroom
- Dimensions: 14 x 13
Den
- Dimensions: 11 x 11
Dining room
- Dimensions: 13 x 12
Garage
- Dimensions: 16 x 22
Great room
- Dimensions: 19 x 26
Heating
- Central
Cooling
- Ceiling Fan(s), Central Air, Other, Wall Unit(s)
Appliances
- Included: Gas Cooktop, Dishwasher, Disposal, Dryer, Microwave, Refrigerator/Icemaker, Self Cleaning Oven, Washer
- Laundry: Inside, Laundry Tub
Features
- Built-In Cabinets, Closet Cabinets, Coffered Ceiling(s), French Doors, Laundry Tub, Pull Down Stairs, Smoke Detectors, Wired for Sound, Volume Ceiling, Walk-In Closet(s), Window Coverings, Great Room, Laundry in Residence, Screened Lanai/Porch
- Flooring: Carpet, Tile
- Doors: French Doors, Impact Resistant Doors
- Windows: Window Coverings, Impact Resistant Windows, Shutters Electric, Shutters - Screens/Fabric
- Has fireplace: No
Interior area
- Total structure area: 5,312
- Total interior livable area: 2,943 sqft
Property
Parking
- Total spaces: 2
- Parking features: Driveway, Attached
- Attached garage spaces: 2
- Has uncovered spaces: Yes
Features
- Stories: 1
- Patio & porch: Screened Lanai/Porch
- Has private pool: Yes
- Pool features: In Ground, Concrete, Gas Heat
- Has spa: Yes
- Spa features: In Ground, Concrete, Heated
- Has view: Yes
- View description: Golf Course, Lake
- Has water view: Yes
- Water view: Lake
- Waterfront features: Lake
- Frontage type: Lakefront
Lot
- Size: 0.28 Acres
- Features: Zero Lot Line
Details
- Additional structures: Tennis Court(s)
- Parcel number: 104725E21200A.0030
- Zoning: MPD
Construction
Type & style
- Home type: SingleFamily
- Architectural style: Ranch
- Property subtype: Single Family Residence
Materials
- Block, Stucco
- Foundation: Concrete Block
- Roof: Tile
Condition
- New construction: No
- Year built: 2004
Utilities & green energy
- Gas: Natural
- Water: Central
Community & HOA
Community
- Features: Clubhouse, Park, Fitness Center, Golf, Putting Green, Sidewalks, Street Lights, Tennis Court(s), Gated
- Security: Security System, Smoke Detector(s), Gated Community
- Subdivision: SWEET BAY AT SHADOW WOOD
HOA
- Has HOA: Yes
- Amenities included: Basketball Court, Barbecue, Beach Club Available, Bike And Jog Path, Bocce Court, Clubhouse, Park, Fitness Center, Golf Course, Pickleball, Play Area, Private Beach Pavilion, Private Membership, Putting Green, Sauna, Sidewalk, Streetlight, Tennis Court(s), Underground Utility
- HOA fee: $11,274 annually
Location
- Region: Estero
Financial & listing details
- Price per square foot: $603/sqft
- Tax assessed value: $1,448,538
- Annual tax amount: $11,613
- Date on market: 2/16/2025
- Lease term: Buyer Finance/Cash
- Contingency: Inspection
Price history
| Date | Event | Price |
|---|---|---|
| 4/3/2025 | Sold | $1,775,000$603/sqft |
Source:  SWFLMLS #225013045 Report a problem SWFLMLS #225013045 Report a problem | ||
| 2/18/2025 | Pending sale | $1,775,000$603/sqft |
Source: SWFLMLS #225013045 Report a problem | ||
| 2/16/2025 | Listed for sale | $1,775,000+65.9%$603/sqft |
Source: SWFLMLS #225013045 Report a problem | ||
| 10/22/2013 | Sold | $1,070,000-7%$364/sqft |
Source: Public Record Report a problem | ||
| 7/20/2013 | Pending sale | $1,150,000$391/sqft |
Source: Royal Shell Real Estate, Inc #201316408 Report a problem | ||
| 4/29/2013 | Listed for sale | $1,150,000$391/sqft |
Source: Royal Shell Real Estate, Inc #201316408 Report a problem | ||
| 3/3/2012 | Listing removed | $1,150,000$391/sqft |
Source: Keller Williams - Bonita Springs #211506974 Report a problem | ||
| 8/1/2011 | Listed for sale | $1,150,000$391/sqft |
Source: Visual Tour #211506974 Report a problem | ||
Public tax history
| Year | Property taxes | Tax assessment |
|---|---|---|
| 2025 | $12,466 +3.1% | $891,301 +2.9% |
| 2024 | $12,097 +2.4% | $866,182 +3% |
| 2023 | $11,811 +4.3% | $840,953 +3% |
| 2022 | $11,325 -0.1% | $816,459 +3% |
| 2021 | $11,335 -0.7% | $792,679 +1.4% |
| 2020 | $11,415 +1.6% | $781,735 -7.4% |
| 2019 | $11,239 | $843,815 +12.5% |
| 2018 | $11,239 -5.6% | $749,911 +2.1% |
| 2017 | $11,909 -3% | $734,487 -7.7% |
| 2016 | $12,281 +0.6% | $795,463 -1.6% |
| 2015 | $12,203 | $808,695 |
Find assessor info on the county website
Neighborhood: The Brooks
Nearby homes
- $1,655,8004 bd4 ba2.7k sqft9846 Bay Mdw, Estero, FL 34135Off Market
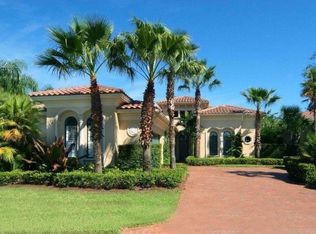
- $1,819,8003 bd3 ba3k sqft9862 Bay Mdw, Estero, FL 34135Off Market

- $1,800,400-- bd-- ba2.9k sqft9870 Bay Mdw, Estero, FL 34135Off Market
- $2,314,0004 bd4 ba2.2k sqft9838 Bay Mdw, Estero, FL 34135Off Market
- $2,035,100-- bd-- ba-- sqftBay Mdw, Bonita springs, FL 34135Off Market
- $1,448,8002 bd3 ba2.6k sqft9859 Bay Mdw, Estero, FL 34135Off Market
- $1,398,0003 bd4 ba2.7k sqft9863 Bay Mdw, Estero, FL 34135Off Market
- $1,550,0004 bd4 ba2.7k sqft9855 Bay Mdw, Estero, FL 34135Sold
Nearby schools
GreatSchools rating
- 5/10Spring Creek Elementary SchoolGrades: PK-5Distance: 2.4 mi
- 5/10Bonita Springs Middle Center For The ArtsGrades: 6-8Distance: 3.8 mi
- 4/10Estero High SchoolGrades: 9-12Distance: 1.5 mi


Get pre-qualified for a loan
At Zillow Home Loans, we can pre-qualify you in as little as 5 minutes with no impact to your credit score.An equal housing lender. NMLS #10287.
Sell for more on Zillow
Get a Zillow Showcase℠ listing at no additional cost and you could sell for .
$1,658,200
2% more
+$33,164
With Zillow Showcase(estimated)
$1,691,364
- Florida
- Lee County
- Estero
- 34135
- The Brooks
- 9854 Bay Meadow
Nearby cities
Nearby neighborhoods
Nearby zip codes
Other Estero Topics
