50k price reduction. Pride of ownership located only mile and half from Red Mountain freeway. Lots of recent upgrades have been done. Over 2000 square feet of new porcelain plank tile flooring along with new baseboards. Exterior recently painted in 2023 by Rhino shield comes with a 25 year warranty. Pool was resurfaced and new pool tile completed around 2021.
NEW FOAM ROOF INSTALLED 2012. Entire Roof has just been resealed with elastomeric.
5 ton 18.5 seer Bosch A/C unit in 2020. The 3 car garage is 23 feet deep and 33 feet wide. Garage features epoxy flooring, built in metal cabinets, fully insulated and also has a 2 ton 20.5 seer mini split A/C system installed in 2021. 1/2 bath and sink is located just off the garage and kitchen.
New water heater installed 2023. 10 foot flat ceilings throughout and recessed lighting. Home features an open floor plan with a kitchen overlooking the great room. Large kitchen with bar top and kitchen island providing ample countertop space and cabinets.
Backyard is awesome with an expansive patio 35x12. Patio extends to an 18x7 outdoor kitchen that features stainless steel drawers, bartop, kitchen sink and bar-be-que. The pool is partially fenced with stucco block wall, exterior lighting and desert landscaping.
Walk deck with stairs located directly above the patio to enjoy views of mountains and sunsets.
Sold for $775,000
$775,000
9854 E EL PASO Street, Mesa, AZ 85207
3beds
3baths
2,494sqft
Single Family Residence
Built in 1999
1.16 Acres Lot
$845,600 Zestimate®
$311/sqft
$3,486 Estimated rent
Home value
$845,600
$803,000 - $896,000
$3,486/mo
Zestimate® history
Owner options
List your home for rent
$3,486/mo
Rent Zestimate®
Find your next renter with Zillow Rental Manager. Plus, with online applications, you can quickly screen prospective tenants – for free.
$3,486/mo
Rent Zestimate®
Refinance and save
$3,541/mo
Est. payment
Refinancing to a lower rate could help reduce your monthly payments and save thousands over the life of the loan.
$3,541/mo
Est. payment
Explore your selling options
Work with a Zillow partner agent
Leverage their expertise and Zillow's premium Showcase listings to get your home seen by more buyers.
Get startedList with your own agent
Get your home in front of millions of buyers by listing it on Zillow.
Learn how to do itSell it yourself
Take full control of how buyers see your home on Zillow by listing For Sale by Owner (FSBO).
List your homeWhat's special
Stainless steel drawersBar topRecessed lightingLarge kitchenFully insulatedOpen floor planKitchen island
Zillow last checked:
Listing updated:
Listed by:
Luke Bundy 602-315-7389,
Better Homes & Gardens Real Estate SJ Fowler
Bought with:
Robyn Pitman, SA692501000
Realty ONE Group
Source: ARMLS,MLS#: 6639157
Facts & features
Interior
Bedrooms & bathrooms
- Bedrooms: 3
- Bathrooms: 3
Primary bedroom
- Area: 306
- Dimensions: 18.00 x 17.00
Bedroom 2
- Area: 180
- Dimensions: 15.00 x 12.00
Bedroom 3
- Area: 132
- Dimensions: 12.00 x 11.00
Heating
- Electric
Cooling
- Central Air, Ceiling Fan(s)
Features
- High Speed Internet, Double Vanity, Eat-in Kitchen, Breakfast Bar, 9+ Flat Ceilings, No Interior Steps, Kitchen Island, 3/4 Bath Master Bdrm, Laminate Counters
- Flooring: Tile
- Windows: Double Pane Windows
- Has basement: No
Interior area
- Total structure area: 2,494
- Total interior livable area: 2,494 sqft
Property
Parking
- Total spaces: 6
- Parking features: RV Access/Parking, RV Gate, Garage Door Opener, Direct Access, Attch'd Gar Cabinets
- Garage spaces: 3
- Uncovered spaces: 3
Accessibility
- Accessibility features: Lever Handles
Features
- Stories: 1
- Patio & porch: Covered, Patio
- Exterior features: Other, Built-in Barbecue
- Has private pool: Yes
- Spa features: None
- Fencing: Block
Lot
- Size: 1.16 Acres
- Features: Desert Back, Desert Front, Gravel/Stone Front, Gravel/Stone Back
Details
- Parcel number: 22020021D
- Horses can be raised: Yes
Construction
Type & style
- Home type: SingleFamily
- Architectural style: Territorial/Santa Fe
- Property subtype: Single Family Residence
Materials
- Stucco, Wood Frame, Painted
- Roof: Foam
Condition
- Year built: 1999
Utilities & green energy
- Water: City Water
Community & HOA
Community
- Subdivision: E2 SE4 NW4 SE4 NE4 SEC 15 EX S 25F RD
HOA
- Has HOA: No
- Services included: No Fees
Location
- Region: Mesa
Financial & listing details
- Price per square foot: $311/sqft
- Tax assessed value: $634,700
- Annual tax amount: $2,873
- Date on market: 8/1/2025
- Cumulative days on market: 114 days
- Listing terms: Cash,Conventional,FHA,VA Loan
- Ownership: Fee Simple
Price history
| Date | Event | Price |
|---|---|---|
| 4/10/2024 | Sold | $775,000-3.1%$311/sqft |
Source:  ARMLS #6639157 Report a problem ARMLS #6639157 Report a problem | ||
| 4/2/2024 | Pending sale | $799,500$321/sqft |
Source: ARMLS #6639157 Report a problem | ||
| 1/27/2024 | Price change | $799,500-5.8%$321/sqft |
Source: ARMLS #6639157 Report a problem | ||
| 1/14/2024 | Price change | $849,000-0.1%$340/sqft |
Source: ARMLS #6639157 Report a problem | ||
| 12/10/2023 | Listed for sale | $850,000+143.6%$341/sqft |
Source: ARMLS #6639157 Report a problem | ||
| 6/12/2009 | Sold | $349,000-33.9%$140/sqft |
Source: ARMLS #4070791 Report a problem | ||
| 8/1/2008 | Listing removed | $527,700$212/sqft |
Source: Point2 #2976096 Report a problem | ||
| 4/23/2008 | Listed for sale | $527,700-4%$212/sqft |
Source: Point2 #2976096 Report a problem | ||
| 1/14/2008 | Listing removed | $549,900$220/sqft |
Source: Intero Commercial #2803738 Report a problem | ||
| 11/13/2007 | Listed for sale | $549,900$220/sqft |
Source: Intero Commercial #2803738 Report a problem | ||
Public tax history
| Year | Property taxes | Tax assessment |
|---|---|---|
| 2025 | $2,790 -0.5% | $63,470 -10.4% |
| 2024 | $2,804 -1.8% | $70,850 +107.1% |
| 2023 | $2,856 +2% | $34,215 -27.7% |
| 2022 | $2,799 -0.4% | $47,330 +9.1% |
| 2021 | $2,810 +9.1% | $43,380 +7.7% |
| 2020 | $2,575 +2.8% | $40,270 +4.8% |
| 2019 | $2,504 | $38,420 +5.7% |
| 2018 | $2,504 +3.9% | $36,360 +4.9% |
| 2017 | $2,410 +8.9% | $34,670 -3.4% |
| 2016 | $2,213 +2.3% | $35,880 +6.3% |
| 2015 | $2,163 | $33,760 +43.8% |
| 2014 | -- | $23,480 +17.1% |
| 2013 | -- | $20,050 -12.5% |
| 2012 | -- | $22,920 -7.8% |
| 2011 | -- | $24,870 +32.3% |
| 2010 | -- | $18,800 |
| 2009 | -- | $18,800 |
| 2008 | -- | $18,800 |
| 2007 | -- | $18,800 |
| 2006 | -- | $18,800 |
| 2005 | -- | $18,800 |
| 2004 | -- | $18,800 |
| 2003 | -- | $18,800 +11.9% |
| 2002 | -- | $16,800 |
Find assessor info on the county website
Neighborhood: 85207
Nearby homes
- $806,2001 bd1 ba2k sqft9842 E El Paso St, Mesa, AZ 85207Off Market
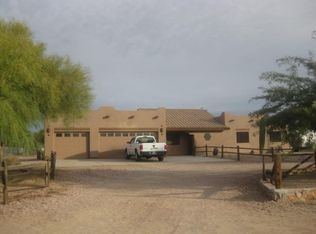
- $890,300-- bd4 ba3k sqft9906 E El Paso St, Mesa, AZ 85207Off Market
- $955,100-- bd3 ba2.7k sqft9861 E Elmwood St, Mesa, AZ 85207Off Market
- $1,010,100-- bd3 ba3.6k sqft9847 E El Paso St, Mesa, AZ 85207Off Market
- $669,300-- bd3 ba2.7k sqft9912 E El Paso St, Mesa, AZ 85207Off Market
- $844,8004 bd3 ba3k sqft9859 E Elmwood St, Mesa, AZ 85207Off Market
- $914,9004 bd3 ba2.7k sqft9919 E Elmwood St, Mesa, AZ 85207Off Market
- $--1.15 Acres0000 E Elmwood St, Mesa, AZ 85207Off Market
Nearby schools
GreatSchools rating
- 6/10Taft Elementary SchoolGrades: PK-6Distance: 0.4 mi
- 3/10Smith Junior High SchoolGrades: 7-8Distance: 0.3 mi
- 4/10Skyline High SchoolGrades: 9-12Distance: 2.2 mi
Schools provided by the listing agent
- Elementary: Taft Elementary School
- Middle: Smith Junior High School
- High: Skyline High School
- District: Mesa Unified District
Source: ARMLS. This data may not be complete. We recommend contacting the local school district to confirm school assignments for this home.
Get a cash offer in 3 minutes
Find out how much your home could sell for in as little as 3 minutes with a no-obligation cash offer.
Estimated market value
$845,600
Get a cash offer in 3 minutes
Find out how much your home could sell for in as little as 3 minutes with a no-obligation cash offer.
Estimated market value
$845,600
- Arizona
- Maricopa County
- Mesa
- 85207
- 9854 E EL PASO Street
Nearby cities
Nearby neighborhoods
Nearby zip codes
Other Mesa Topics
