HAVE YOU DREAMED OF OWING A MODEL HOME? Our bestselling single-story home is surrounded by single stories with a fully landscaped backyard. This four-bedroom home provides you with a teen room/media room. As you enter you will see the tile herringbone design w/ border detail & ship lap on the walls. The Saddle Brook 6''x36'' wood-like tile is throughout your home & the secondary bedrooms. Open kitchen concept with upgraded staggered Dusk maple cabinets, stainless steel appliances, White Knight granite counters with a herringbone design backsplash an apron undermount sink. Your primary bedroom has beautiful ship lap and crown molding. Your primary bathroom has a separate tub shower with tile surrounds with quartz countertops. Our designers really showed off their talents in this home!
Sold for $724,300
$724,300
9854 E SEISMIC Avenue, Mesa, AZ 85212
4beds
3baths
2,479sqft
Single Family Residence
Built in 2021
6,796 Square Feet Lot
$681,500 Zestimate®
$292/sqft
$3,032 Estimated rent
Home value
$681,500
$647,000 - $716,000
$3,032/mo
Zestimate® history
Owner options
List your home for rent
$3,032/mo
Rent Zestimate®
Find your next renter with Zillow Rental Manager. Plus, with online applications, you can quickly screen prospective tenants – for free.
$3,032/mo
Rent Zestimate®
Refinance and save
$3,424/mo
Est. payment
Refinancing to a lower rate could help reduce your monthly payments and save thousands over the life of the loan.
$3,424/mo
Est. payment
Explore your selling options
Work with a Zillow partner agent
Leverage their expertise and Zillow's premium Showcase listings to get your home seen by more buyers.
Get startedList with your own agent
Get your home in front of millions of buyers by listing it on Zillow.
Learn how to do itSell it yourself
Take full control of how buyers see your home on Zillow by listing For Sale by Owner (FSBO).
List your homeWhat's special
Open kitchen conceptWhite knight granite countersSingle storiesQuartz countertopsHerringbone designFully landscaped backyardSeparate tub shower
Zillow last checked:
Listing updated:
Listed by:
Megan C Perry,
Woodside Homes Sales AZ, LLC
Bought with:
Lisa Lanke, SA652098000
eXp Realty
Source: ARMLS,MLS#: 6656526
Facts & features
Interior
Bedrooms & bathrooms
- Bedrooms: 4
- Bathrooms: 3
Heating
- Natural Gas
Cooling
- Central Air, Programmable Thmstat
Appliances
- Included: Dryer, Washer, Refrigerator, Built-in Microwave, Dishwasher, Disposal, Electric Cooktop
- Laundry: Inside
Features
- Pantry, High Speed Internet, Granite Counters, Double Vanity, Master Downstairs, Breakfast Bar, 9+ Flat Ceilings, Kitchen Island, Full Bth Master Bdrm, Separate Shwr & Tub
- Flooring: Carpet, Tile
- Windows: Low Emissivity Windows, Vinyl Frame
- Has basement: No
- Has fireplace: No
Interior area
- Total structure area: 2,479
- Total interior livable area: 2,479 sqft
Property
Parking
- Total spaces: 4
- Parking features: Garage Door Opener, Extended Length Garage, Direct Access
- Garage spaces: 2
- Uncovered spaces: 2
Features
- Stories: 1
- Patio & porch: Covered
- Pool features: None
- Spa features: None
- Fencing: Block
Lot
- Size: 6,796 Square Feet
- Features: North/South Exposure, Sprinklers In Rear, Sprinklers In Front, Desert Back, Desert Front, Auto Timer H2O Front, Auto Timer H2O Back
Details
- Parcel number: 31216363
Construction
Type & style
- Home type: SingleFamily
- Architectural style: Ranch
- Property subtype: Single Family Residence
Materials
- Stucco, Wood Frame, Low VOC Paint, Blown Cellulose, Painted, Low VOC Insulation
- Roof: Tile
Condition
- Year built: 2021
Details
- Builder name: Woodside Homes
Utilities & green energy
- Sewer: Public Sewer
- Water: City Water
Community & HOA
Community
- Features: Pool, Playground, Biking/Walking Path
- Subdivision: EASTMARK DU 3/4 NORTH PHASE 2 AND 3
HOA
- Has HOA: Yes
- Services included: Maintenance Grounds
- HOA fee: $114 monthly
- HOA name: Eastmark
- HOA phone: 000-000-0000
Location
- Region: Mesa
Financial & listing details
- Price per square foot: $292/sqft
- Tax assessed value: $569,600
- Annual tax amount: $5,120
- Date on market: 2/12/2026
- Cumulative days on market: 27 days
- Listing terms: Cash,Conventional,FHA,VA Loan
- Ownership: Fee Simple
Price history
| Date | Event | Price |
|---|---|---|
| 9/6/2024 | Listing removed | $715,490-1.2%$289/sqft |
Source:  Woodside Homes Report a problem Woodside Homes Report a problem | ||
| 5/15/2024 | Sold | $724,300+1.2%$292/sqft |
Source:  ARMLS #6656526 Report a problem ARMLS #6656526 Report a problem | ||
| 4/19/2024 | Price change | $715,490-3.3%$289/sqft |
Source: Woodside Homes Report a problem | ||
| 2/24/2024 | Pending sale | $739,890+2.2%$298/sqft |
Source: ARMLS #6656526 Report a problem | ||
| 2/24/2024 | Price change | $724,300-0.1%$292/sqft |
Source: Woodside Homes Report a problem | ||
| 2/19/2024 | Price change | $724,800-2%$292/sqft |
Source: Woodside Homes Report a problem | ||
| 1/28/2024 | Price change | $739,890+3.4%$298/sqft |
Source: ARMLS #6656526 Report a problem | ||
| 1/24/2024 | Price change | $715,490-3.3%$289/sqft |
Source: Woodside Homes Report a problem | ||
| 1/18/2024 | Price change | $739,890+4%$298/sqft |
Source: Woodside Homes Report a problem | ||
| 1/2/2024 | Price change | $711,490+0.6%$287/sqft |
Source: Woodside Homes Report a problem | ||
| 12/13/2023 | Listed for sale | $707,490+33.8%$285/sqft |
Source: Woodside Homes Report a problem | ||
| 2/8/2023 | Listing removed | -- |
Source: Woodside Homes Report a problem | ||
| 2/1/2023 | Price change | $528,900-8.6%$213/sqft |
Source: Woodside Homes Report a problem | ||
| 12/1/2022 | Listed for sale | $578,900$234/sqft |
Source: Woodside Homes Report a problem | ||
| 11/7/2022 | Listing removed | -- |
Source: Woodside Homes Report a problem | ||
| 10/24/2022 | Price change | $578,900-3.3%$234/sqft |
Source: Woodside Homes Report a problem | ||
| 10/18/2022 | Price change | $598,890-3.4%$242/sqft |
Source: Woodside Homes Report a problem | ||
| 8/1/2022 | Price change | $619,890-2.2%$250/sqft |
Source: Woodside Homes Report a problem | ||
| 7/21/2022 | Listed for sale | $633,969$256/sqft |
Source: Woodside Homes Report a problem | ||
Public tax history
| Year | Property taxes | Tax assessment |
|---|---|---|
| 2025 | $2,789 -5.3% | $56,960 -1.5% |
| 2024 | $2,946 -16.8% | $57,830 +78.9% |
| 2023 | $3,542 -28.3% | $32,326 -29.6% |
| 2022 | $4,941 +3916.5% | $45,950 +1439.4% |
| 2021 | $123 | $2,985 |
Find assessor info on the county website
Neighborhood: 85212
Nearby homes
- $654,0002 bd2 ba1.6k sqft9850 E Seismic Ave, Mesa, AZ 85212Sold

- $543,0863 bd3 ba1.9k sqft9858 E Seismic Ave, Mesa, AZ 85212Sold
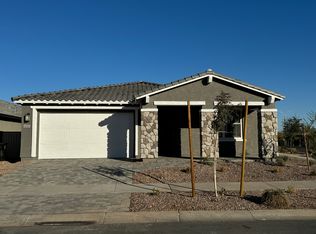
- $815,0004 bd4 ba3.6k sqft9846 E Seismic Ave, Mesa, AZ 85212Sold
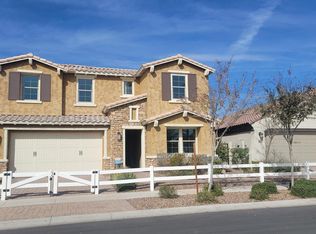
- $681,500-- bd-- ba2.3k sqft9845 E Supernova Dr, Mesa, AZ 85212Off Market
- $610,0003 bd3 ba2k sqft4525 S Element, Mesa, AZ 85212Sold
- $610,500-- bd-- ba2.2k sqft9839 E Supernova Dr, Mesa, AZ 85212Off Market
- $655,400-- bd-- ba1.9k sqft9853 E Supernova Dr, Mesa, AZ 85212Off Market
- $602,3344 bd3 ba2.2k sqft9842 E Seismic Ave, Mesa, AZ 85212Sold
Nearby schools
GreatSchools rating
- 8/10Silver Valley ElementaryGrades: PK-6Distance: 1.5 mi
- 6/10Eastmark High SchoolGrades: 7-12Distance: 0.8 mi
Schools provided by the listing agent
- Elementary: Silver Valley Elementary
- Middle: Eastmark High School
- High: Eastmark High School
- District: Queen Creek Unified District
Source: ARMLS. This data may not be complete. We recommend contacting the local school district to confirm school assignments for this home.
Get a cash offer in 3 minutes
Find out how much your home could sell for in as little as 3 minutes with a no-obligation cash offer.
Estimated market value
$681,500
Get a cash offer in 3 minutes
Find out how much your home could sell for in as little as 3 minutes with a no-obligation cash offer.
Estimated market value
$681,500
- Arizona
- Maricopa County
- Mesa
- 85212
- 9854 E SEISMIC Avenue
Nearby cities
Nearby neighborhoods
Nearby zip codes
Other Mesa Topics
