Skip main navigation
Sold for $1,410,000
  • $1,410,000

    9854 Palace Green Way, Vienna, VA 22181

    5beds
    5,655sqft
    Single Family Residence
    Built in 2005
    5,040 Square Feet Lot
    $1,638,800 Zestimate®
    $249/sqft
    $6,813 Estimated rent

    Home value

    $1,638,800

    $1.56M - $1.74M

    $6,813/mo

    Zestimate® history
    Loading
    Loading...

    Owner options

    List your home for rent

    $6,813/mo

    Rent Zestimate®

    Find your next renter with Zillow Rental Manager. Plus, with online applications, you can quickly screen prospective tenants – for free.

    Learn more

    $6,813/mo

    Rent Zestimate®

    Refinance and save

    $9,756/mo

    Est. payment

    Refinancing to a lower rate could help reduce your monthly payments and save thousands over the life of the loan.

    See today's rates

    $9,756/mo

    Est. payment

    Explore your selling options

    Work with a Zillow partner agent

    Leverage their expertise and Zillow's premium Showcase listings to get your home seen by more buyers.

    Get started

    List with your own agent

    Get your home in front of millions of buyers by listing it on Zillow.

    Learn how to do it

    Sell it yourself

    Take full control of how buyers see your home on Zillow by listing For Sale by Owner (FSBO).

    List your home

    What's special

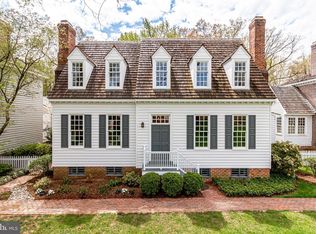
    Exquisite contemporary colonial built by New Century Homes available for sale in the charming community of Williamsburg Commons! ROOF Recently cleaned, inspected and treated for preservation! Located within walking distance of the Vienna Metro, this home is conveniently located to major routes, yet tucked away behind stately wrought-iron gates and bordered by an expanse of protected green space. These unique, quality homes enjoy a quiet oasis of park-like gardens nestled amongst a mature canopy of trees, that the HOA maintains. No yard work is required! This home is designed as an interpretation of Colonial Williamsburg’s Blue Bell Tavern with today's lifestyle in mind. Superior quality in construction and thoughtful details are evident at every turn of the nearly 5500 finished square feet. The variety of open and private spaces accommodate a variety of living styles. At the heart of the home, the open kitchen/breakfast/family room is drenched with natural light and anchored with a cozy gas fireplace set in a floor-to-ceiling stone surround. The gourmet kitchen offers custom cabinetry, honed matte granite countertops, high-end Wolf stainless steel appliances, and a large center island. A second fireplace graces the dining room for the coziest dining ambiance. Hosted in a private wing, the Main Level Owner's Suite is a true retreat. Secluded behind double doors, hardwood floors carry through to the graceful bedroom and generous dressing room. The luxurious tiled bath is well-appointed with all the features needed for proper pampering. Outside the bedroom, the loft extends the Suite up a half flight of stairs to a plush, carpeted area perfect for a Den, Studio or Home Office. Three spacious bedrooms and two full baths make up the upper level. The dormer windows overlooking the park-like green and charming built-ins lend to the home's unique character. The expansive lower level features a rec room with a projector and drop-down screen, a wine-tasting room with a wet bar, a 5th bedroom with an outside entry and a full bath, and a separate study. Additional notable details of the home include wide plank hickory hardwood floors, substantial baseboard and crown moldings, tray ceilings, Shenandoah shutters, a built-in sound system, 3-zoned heating and cooling, and a tankless water heater. Outside, enjoy the seclusion of the private brick patio, or meet your neighbors on 'The Commons' for a chat or summer gathering. There's no waiting for a membership to enjoy a dip in the pool - the private community swimming pool is available for all residents. See this unique Williamsburg-inspired community lined with brick sidewalks and picket fences, within walking distance to Nottoway Park, Vienna Metro, Oakton High School, coffee shops, and restaurants.

    Zillow last checked:

    Listing updated:

    Listed by:

    Gini Wood 703-944-7316,

    Long & Foster Real Estate, Inc.

    Bought with:

    Val Connolly, 0225214267

    RLAH @properties

    Eli Tucker, 0225215920

    RLAH @properties

    Source: Bright MLS,MLS#: VAFX2173140MLS Logo

    Facts & features

    Interior

    Bedrooms & bathrooms
    • Bedrooms: 5
    • Bathrooms: 5
    • Full bathrooms: 4
    • 1/2 bathrooms: 1
    • Main level bathrooms: 2
    • Main level bedrooms: 1
    Rooms
    • Room types: Living Room, Dining Room, Primary Bedroom, Sitting Room, Bedroom 2, Bedroom 3, Bedroom 4, Bedroom 5, Kitchen, Family Room, Foyer, Study, Great Room, Laundry, Other, Storage Room, Utility Room, Bathroom 2, Bathroom 3, Primary Bathroom, Full Bath
    Basement
    • Area: 1767
    Heating
    • Forced Air, Programmable Thermostat, Zoned, Natural Gas
    Cooling
    • Central Air, Programmable Thermostat, Zoned, Ceiling Fan(s), Electric
    Appliances
    • Included: Microwave, Cooktop, Dishwasher, Disposal, Dryer, Exhaust Fan, Humidifier, Oven, Range Hood, Refrigerator, Stainless Steel Appliance(s), Washer, Tankless Water Heater, Water Treat System, Gas Water Heater
    • Laundry: Main Level, Laundry Room
    Features
    • Attic, Breakfast Area, Built-in Features, Ceiling Fan(s), Chair Railings, Crown Molding, Entry Level Bedroom, Family Room Off Kitchen, Floor Plan - Traditional, Formal/Separate Dining Room, Eat-in Kitchen, Kitchen Island, Primary Bath(s), Recessed Lighting, Additional Stairway, Kitchen - Gourmet, Soaking Tub, Bathroom - Stall Shower, Bathroom - Tub Shower, Upgraded Countertops, Walk-In Closet(s), Bar, Wine Storage, 9'+ Ceilings, Vaulted Ceiling(s), Tray Ceiling(s)
    • Flooring: Hardwood, Carpet, Ceramic Tile, Wood
    • Doors: Atrium, French Doors, Six Panel
    • Windows: Double Hung, Transom, Window Treatments
    • Basement: Connecting Stairway,Partial,Finished,Heated,Interior Entry,Exterior Entry,Improved,Sump Pump,Walk-Out Access,Windows
    • Number of fireplaces: 2
    • Fireplace features: Gas/Propane, Mantel(s)
    Interior area
    • Total structure area: 5,970
    • Total interior livable area: 5,655 sqft
    • Finished area above ground: 4,203
    • Finished area below ground: 1,452

    Property

    Parking
    • Total spaces: 2
    • Parking features: Garage Faces Rear, Garage Door Opener, Inside Entrance, Attached, Driveway
    • Attached garage spaces: 2
    • Has uncovered spaces: Yes
    Accessibility
    • Accessibility features: None
    Features
    • Levels: Three
    • Stories: 3
    • Patio & porch: Brick, Patio, Porch
    • Exterior features: Extensive Hardscape, Sidewalks
    • Pool features: Community
    • Has view: Yes
    • View description: Courtyard, Garden, Trees/Woods
    Lot
    • Size: 5,040 Square Feet
    • Features: Landscaped, Backs - Open Common Area
    Details
    • Additional structures: Above Grade, Below Grade
    • Parcel number: 0481 37 0011
    • Zoning: 304
    • Special conditions: Standard

    Construction

    Type & style
    • Home type: SingleFamily
    • Architectural style: Colonial
    • Property subtype: Single Family Residence
    Materials
    • Brick, HardiPlank Type
    • Foundation: Other
    • Roof: Shake
    Condition
    • New construction: No
    • Year built: 2005
    Details
    • Builder model: Blue Bell
    • Builder name: New Century

    Utilities & green energy

    • Sewer: Public Sewer
    • Water: Public

    Community & HOA

    Community
    • Features: Pool
    • Security: Security System
    • Subdivision: Williamsburg Commons
    HOA
    • Has HOA: Yes
    • Amenities included: Clubhouse, Common Grounds, Pool
    • Services included: Common Area Maintenance, Pool(s), Snow Removal, Trash, Road Maintenance
    • HOA fee: $1,128 quarterly
    • HOA name: WILLIAMSBURG COMMONS
    Location
    • Region: Vienna

    Financial & listing details

    • Price per square foot: $249/sqft
    • Tax assessed value: $1,468,620
    • Annual tax amount: $17,014
    • Date on market: 4/12/2024
    • Listing agreement: Exclusive Agency
    • Ownership: Fee Simple

    Price history

    DateEventPrice
    8/26/2024Sold$1,410,000-5.3%$249/sqft
    Source: Bright MLS #VAFX2173140 Report a problem
    8/2/2024Pending sale$1,489,000$263/sqft
    Source: Long & Foster Broker Feed #VAFX2173140 Report a problem
    6/19/2024Listed for sale$1,489,000$263/sqft
    Source: Long & Foster Broker Feed #VAFX2173140 Report a problem
    6/16/2024Contingent$1,489,000$263/sqft
    Source: Long & Foster Broker Feed #VAFX2173140 Report a problem
    5/10/2024Price change$1,489,000-0.7%$263/sqft
    Source: Long & Foster Broker Feed #VAFX2173140 Report a problem
    4/12/2024Listed for sale$1,500,000+19%$265/sqft
    Source: Bright MLS #VAFX2173140 Report a problem
    12/17/2021Sold$1,260,000-2.7%$223/sqft
    Source: Bright MLS #VAFX2000153 Report a problem
    11/18/2021Pending sale$1,295,000$229/sqft
    Source: Weichert Pro #VAFX2000153 Report a problem
    11/18/2021Contingent$1,295,000$229/sqft
    Source: Bright MLS #VAFX2000153 Report a problem
    10/9/2021Listed for sale$1,295,000$229/sqft
    Source: Bright MLS #VAFX2000153 Report a problem
    9/23/2021Listing removed$1,295,000$229/sqft
    Source: Bright MLS #VAFX1204090 Report a problem
    8/12/2021Price change$1,295,000-4.1%$229/sqft
    Source: Bright MLS #VAFX1204090 Report a problem
    6/24/2021Price change$1,350,000-3.5%$239/sqft
    Source: Bright MLS #VAFX1204090 Report a problem
    6/4/2021Listed for sale$1,399,000-9.6%$247/sqft
    Source: Bright MLS #VAFX1204090 Report a problem
    11/21/2005Sold$1,547,736$274/sqft
    Source: Public Record Report a problem

    Public tax history

    YearProperty taxesTax assessment
    2025$16,184 -4.9%$1,399,970 -4.7%
    2024$17,014 +2.7%$1,468,620
    2023$16,573 +5.9%$1,468,620 +7.4%
    2022$15,643 $1,368,020 +5.5%
    2021-- $1,296,840 +3.1%
    2020$14,893 +3.8%$1,258,420 +3.8%
    2019$14,352 $1,212,690
    2018$14,352 -0.4%$1,212,690 -2.3%
    2017$14,408 +5.5%$1,240,980 +5.2%
    2016$13,662 +3.8%$1,179,290
    2015$13,161 -2.2%$1,179,290 -2.5%
    2014$13,462 $1,209,010 +4.6%
    2013-- $1,155,870 -19.3%
    2012-- $1,431,960 +7.8%
    2011-- $1,328,230
    2010-- $1,328,230 -5.6%
    2009-- $1,407,750
    2008-- $1,407,750
    2007-- $1,407,750
    Find assessor info on the county website

    Neighborhood: 22181

    Nearby schools

    GreatSchools rating
    Schools provided by the listing agent
    • High: Oakton
    • District: Fairfax County Public Schools

    Source: Bright MLS. This data may not be complete. We recommend contacting the local school district to confirm school assignments for this home.

    Get a cash offer in 3 minutes
    Find out how much your home could sell for in as little as 3 minutes with a no-obligation cash offer.
    Estimated market value
    $1,638,800
    Get a cash offer in 3 minutes
    Find out how much your home could sell for in as little as 3 minutes with a no-obligation cash offer.
    Estimated market value
    $1,638,800