Own this historic home where a Hollywood legend once lived! Tucked away in Beverly Hills Post Office, this stunning single-family property is perfect for home-buyers seeking privacy while still having access to city life just minutes away. This tastefully renovated 3 bedroom & 2 bathroom home offers style, comfort and convenience while maintaining a connection to its 1920s roots.
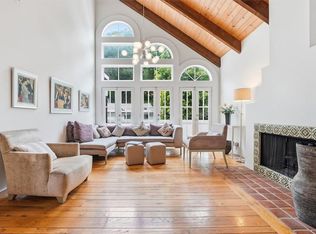
Step inside and be greeted by the spacious and inviting living area, where natural light floods through the windows, creating an airy and welcoming atmosphere. The living area boasts hardwood floors, exposed wood beam ceilings, and ornamental fireplace. The open floor plan seamlessly blends the living room, dining area, and kitchen, making it perfect for entertaining family and friends.
The kitchen is a chef's dream, featuring modern appliances, sleek quartz countertops and a walk-in pantry. Prepare delicious meals while enjoying the beautiful views of the surrounding canyon.
Downstairs, the primary bedroom is a tranquil oasis, complete with its own en-suite bathroom and plenty of closet space and a private courtyard. The two additional bedrooms upstairs are generously sized, offering space for a growing family, at-home office or guests. This home is also equipped with a newer furnace and HVAC, Nest thermostat and smoke detectors, Google outdoor security cameras and August app-controlled smart locks.
One of the highlights of this property is the recently renovated deck, where you can relax and unwind after a long day. Imagine sipping your morning coffee while basking in the picturesque views of the canyon. It's the perfect outdoor space for hosting summer barbecues or simply enjoying the California sunshine.
The neighborhood surrounding this property is truly exceptional. Just a short distance away, you'll find some of the best schools in the area, including Warner Avenue Elementary. Additionally, there are plenty of parks and recreational areas nearby, such as Holmby Park & Coldwater Park, where you can enjoy outdoor activities or take a leisurely stroll.
With its PRIME location and desirable amenities, this property offers a true California canyon lifestyle experience. You’re just minutes away from Sherman Oaks, downtown Beverly Hills and the world famous Rodeo Drive. Don't miss out on this incredible opportunity to become a homeowner in one of the most sought-after neighborhoods in Beverly Hills. Call now to schedule a private tour and start living your dream today!
Sold for $1,390,000
Listed by: Pinnacle Estate Properties • Brian Whitcanack • Contact: 805-222-6000
Bought with: Style Realty & Inv.Co.Inc.
Tax assessed value
$1,390,000
9854 Portola Dr, Beverly Hills, CA 90210
3beds
1,622sqft
Single Family Residence
Built in 1922
7,551 Square Feet Lot
$1,431,000 Zestimate®
$857/sqft
$6,733 Estimated rent
Home value
$1,431,000
$1.30M - $1.57M
$6,733/mo
Zestimate® history
Owner options
List your home for rent
$6,733/mo
Rent Zestimate®
Find your next renter with Zillow Rental Manager. Plus, with online applications, you can quickly screen prospective tenants – for free.
$6,733/mo
Rent Zestimate®
Refinance and save
$8,915/mo
Est. payment
Refinancing to a lower rate could help reduce your monthly payments and save thousands over the life of the loan.
$8,915/mo
Est. payment
Explore your selling options
Work with a Zillow partner agent
Leverage their expertise and Zillow's premium Showcase listings to get your home seen by more buyers.
Get startedList with your own agent
Get your home in front of millions of buyers by listing it on Zillow.
Learn how to do itSell it yourself
Take full control of how buyers see your home on Zillow by listing For Sale by Owner (FSBO).
List your homeWhat's special
Ornamental fireplacePrivate courtyardEn-suite bathroomNewer furnace and hvacTranquil oasisAugust app-controlled smart locksSleek quartz countertops
Zillow last checked:
Listing updated:
Listed by:
Brian Whitcanack DRE #01357766 818-355-0720,
Pinnacle Estate Properties,
David Schechtman DRE #02011745 818-681-4331,
Pinnacle Estate Properties, Inc.
Bought with:
Pat "Ziggy" Zicarelli, DRE #00559382
Style Realty & Inv.Co.Inc.
Source: CRMLS,MLS#: SR24146506 Originating MLS: California Regional MLS
Originating MLS: California Regional MLSFacts & features
Interior
Bedrooms & bathrooms
- Bedrooms: 3
- Bathrooms: 2
- Full bathrooms: 2
Rooms
- Room types: Kitchen, Laundry, Living Room, Primary Bathroom, Primary Bedroom, Pantry
Primary bedroom
- Features: Primary Suite
Bathroom
- Features: Bathroom Exhaust Fan, Bathtub, Jetted Tub, Low Flow Plumbing Fixtures, Linen Closet, Stone Counters, Remodeled, Separate Shower, Tub Shower
Kitchen
- Features: Pots & Pan Drawers, Quartz Counters, Remodeled, Self-closing Cabinet Doors, Self-closing Drawers, Updated Kitchen, Walk-In Pantry
Pantry
- Features: Walk-In Pantry
Heating
- Central, Electric, ENERGY STAR Qualified Equipment, High Efficiency
Cooling
- Central Air, Electric, ENERGY STAR Qualified Equipment, Heat Pump, Wall/Window Unit(s)
Appliances
- Included: Dishwasher, Free-Standing Range, Disposal, Gas Range, Microwave, Refrigerator, Vented Exhaust Fan, Water To Refrigerator, Water Heater, Dryer, Washer
- Laundry: Washer Hookup, Gas Dryer Hookup, In Kitchen, Laundry Room, Stacked
Features
- Built-in Features, Ceiling Fan(s), Eat-in Kitchen, High Ceilings, Living Room Deck Attached, Multiple Staircases, Pantry, Paneling/Wainscoting, Storage, Unfurnished, Wood Product Walls, Primary Suite, Walk-In Pantry
- Flooring: Carpet, Wood
- Windows: Custom Covering(s), Screens
- Has fireplace: Yes
- Fireplace features: Gas, Living Room, See Remarks
- Common walls with other units/homes: No Common Walls
Interior area
- Total interior livable area: 1,622 sqft
Property
Parking
- Parking features: Driveway
Accessibility
- Accessibility features: Accessible Doors
Features
- Levels: Three Or More
- Stories: 3
- Entry location: 1
- Patio & porch: Deck, Wood
- Pool features: None
- Spa features: None
- Fencing: Wood
- Has view: Yes
- View description: Canyon, Trees/Woods
Lot
- Size: 7,551 Square Feet
- Features: 0-1 Unit/Acre, Sprinklers In Rear, Sprinklers In Front, Landscaped, Near Park, Sprinklers Timer, Sprinkler System
Details
- Parcel number: 4383007009
- Zoning: LARE15
- Special conditions: Standard
Construction
Type & style
- Home type: SingleFamily
- Architectural style: Craftsman
- Property subtype: Single Family Residence
Materials
- Roof: Asphalt,Composition,Shingle
Condition
- New construction: No
- Year built: 1922
Utilities & green energy
- Electric: Electricity - On Property, 220 Volts
- Sewer: Public Sewer
- Water: Public
- Utilities for property: Cable Connected, Electricity Available, Electricity Connected, Natural Gas Available, Natural Gas Connected, Phone Available, Sewer Connected, Water Available, Water Connected
Community & HOA
Community
- Features: Hiking, Mountainous, Park
- Security: Smoke Detector(s)
Location
- Region: Beverly Hills
Financial & listing details
- Price per square foot: $857/sqft
- Tax assessed value: $1,390,000
- Annual tax amount: $16,959
- Date on market: 7/17/2024
- Cumulative days on market: 184 days
- Listing terms: Cash,Cash to Existing Loan,Cash to New Loan,Conventional,Contract
- Road surface type: Paved
Price history
| Date | Event | Price |
|---|---|---|
| 12/19/2024 | Sold | $1,390,000-7.3%$857/sqft |
Source:  CRMLS #SR24146506 Report a problem CRMLS #SR24146506 Report a problem | ||
| 12/12/2024 | Pending sale | $1,499,000$924/sqft |
Source: CRMLS #SR24146506 Report a problem | ||
| 11/21/2024 | Contingent | $1,499,000$924/sqft |
Source: CRMLS #SR24146506 Report a problem | ||
| 10/1/2024 | Price change | $1,499,000-6.3%$924/sqft |
Source: CRMLS #SR24146506 Report a problem | ||
| 8/28/2024 | Price change | $1,599,000-2.8%$986/sqft |
Source: CRMLS #SR24146506 Report a problem | ||
| 7/17/2024 | Listed for sale | $1,645,000+115%$1,014/sqft |
Source: CRMLS #SR24146506 Report a problem | ||
| 12/21/2009 | Sold | $765,000-7.7%$472/sqft |
Source: Public Record Report a problem | ||
| 6/2/2009 | Listing removed | $829,000$511/sqft |
Source: Homes & Land #09-344919 Report a problem | ||
| 4/22/2009 | Price change | $829,000-5.7%$511/sqft |
Source: Homes & Land #09-344919 Report a problem | ||
| 2/7/2009 | Listed for sale | $879,000+188.2%$542/sqft |
Source: Homes & Land #09-344919 Report a problem | ||
| 9/25/1998 | Sold | $305,000+20.6%$188/sqft |
Source: Public Record Report a problem | ||
| 10/21/1993 | Sold | $253,000$156/sqft |
Source: Public Record Report a problem | ||
Public tax history
| Year | Property taxes | Tax assessment |
|---|---|---|
| 2025 | $16,959 +41.4% | $1,390,000 +43.6% |
| 2024 | $11,993 +1.9% | $968,102 +2% |
| 2023 | $11,766 +4.6% | $949,121 +2% |
| 2022 | $11,251 +1.3% | $930,512 +2% |
| 2021 | $11,111 -0.4% | $912,268 +1% |
| 2020 | $11,156 | $902,915 +2% |
| 2019 | $11,156 +4.6% | $885,212 +2% |
| 2018 | $10,668 | $867,856 +2% |
| 2017 | $10,668 +2.2% | $850,840 +2% |
| 2016 | $10,439 +2.6% | $834,158 +1.5% |
| 2015 | $10,170 +1.1% | $821,629 +2% |
| 2014 | $10,060 | $805,536 +2.5% |
| 2012 | -- | $786,175 +2% |
| 2011 | -- | $770,760 +0.8% |
| 2010 | -- | $765,000 +33.4% |
| 2009 | -- | $573,590 +2% |
| 2008 | -- | $562,344 +2% |
| 2007 | -- | $551,318 +2% |
| 2006 | -- | $540,508 |
| 2005 | -- | $540,508 +4% |
| 2004 | -- | $519,521 +1.9% |
| 2003 | -- | $510,000 +50.7% |
| 2002 | -- | $338,524 +4% |
| 2000 | -- | $325,380 |
Find assessor info on the county website
Neighborhood: Beverly Crest
Nearby homes
- $1,635,0003 bd2 ba2.3k sqft9856 Portola Dr, Beverly Hills, CA 90210For Sale
- $1,068,4002 bd2 ba859 sqft9852 Portola Dr, Beverly Hills, CA 90210Off Market

- $47,884-- bd-- ba-- sqft9860 Portola Dr, Beverly Hills, CA 90210Off Market
- $47,884-- bd-- ba-- sqft9864 Portola Dr, Beverly Hills, CA 90210Off Market
- $7,9953 bd3 ba1.4k sqft9848 Portola Dr, Beverly Hills, CA 90210For Rent
- $979,6001 bd1 ba1k sqft9870 Portola Dr, Beverly Hills, CA 90210Off Market
- $8,0003 bd4 ba2.4k sqft9842 Portola Dr, Beverly Hills, CA 90210For Rent
- $1,287,9002 bd1 ba901 sqft9863 Portola Dr, Beverly Hills, CA 90210Off Market
Nearby schools
GreatSchools rating
- 8/10Warner Avenue Elementary SchoolGrades: K-5Distance: 2.8 mi
- 7/10Emerson Community Charter SchoolGrades: 6-8Distance: 3.9 mi
- 6/10University Senior High School CharterGrades: 9-12Distance: 4.7 mi
Get a cash offer in 3 minutes
Find out how much your home could sell for in as little as 3 minutes with a no-obligation cash offer.
Estimated market value
$1,431,000
Get a cash offer in 3 minutes
Find out how much your home could sell for in as little as 3 minutes with a no-obligation cash offer.
Estimated market value
$1,431,000
- California
- Los Angeles County
- Los Angeles
- 90210
- Beverly Crest
- 9854 Portola Dr
Nearby cities
Nearby neighborhoods
Nearby zip codes
Other Los Angeles Topics
