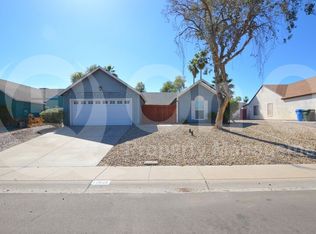
Check out this Ahwatukee beauty just minutes from South Mountain! This 3 bed, 2 bath home is surrounded by outdoor living at it's best! It's sure to please any outdoor enthusiast! Inside you'll find a spacious open concept w/soaring ceilings, brand new flooring, and soothing palette throughout. The fabulous kitchen comes equipped w/ample cabinetry, breakfast bar, granite counters, and stainless steel appliances for all your cooking needs. You'll love the space the primary suite has to offer along with full ensuite. Both additional bedrooms are nice and roomy and showcase large walk-in closets. The expansive backyard has it all, w/a large covered patio, a sparkling diving pool, a hot tub, a thriving garden and a storage shed! Another bonus is the mini split in the garage! All this surrounded by hiking trails nestled throughout the neighborhood that are within walking distance. Western Star Park is just a couple blocks away, as well as numerous top rated golf courses and is within the top notch Kyrene School District! This home simply has it all! Just minutes from the 10, smack in the middle of town! WELCOME HOME!!!
For sale
Price cut: $20K (6/19)
$570,000
9854 S 47TH Place, Phoenix, AZ 85044
3beds
1,786sqft
Single Family Residence
Built in 1983
8,481 Square Feet Lot
$558,900 Zestimate®
$319/sqft
$-- HOA
What's special
Sparkling diving poolSpacious open conceptSoaring ceilingsThriving gardenBreakfast barAmple cabinetrySoothing palette throughout
- 83 days |
- 864 |
- 40 |
Zillow last checked:
Listing updated:
Listed by:
Tina L Martinez 505-227-7108,
My Home Group Real Estate
Source: ARMLS,MLS#: 7015864

Loading...
Facts & features
Interior
Bedrooms & bathrooms
- Bedrooms: 3
- Bathrooms: 2
- Full bathrooms: 2
Heating
- Electric
Cooling
- Central Air, Ceiling Fan(s), Mini Split, Programmable Thmstat, See Remarks, Wall/Window Unit(s)
Appliances
- Included: Dryer, Washer, Refrigerator, Built-in Microwave, Dishwasher, Disposal, Electric Range
Features
- High Speed Internet, Granite Counters, Double Vanity, Breakfast Bar, No Interior Steps, Vaulted Ceiling(s), Pantry, Full Bth Master Bdrm
- Flooring: Vinyl
- Windows: Double Pane Windows
- Has basement: No
- Number of fireplaces: 1
- Fireplace features: Wood Burning, Living Room
Interior area
- Total structure area: 1,786
- Total interior livable area: 1,786 sqft
Video & virtual tour
Property
Parking
- Total spaces: 2
- Parking features: Attached, Garage Door Opener, Direct Access, Attch'd Gar Cabinets, Storage, Temp Controlled
- Attached garage spaces: 2
Features
- Stories: 1
- Patio & porch: Covered, Patio
- Exterior features: Other, Storage
- Has private pool: Yes
- Pool features: Outdoor Pool, Diving Pool
- Has spa: Yes
- Spa features: Above Ground, Private
- Fencing: Back Yard,Block
- Has view: Yes
- View description: Mountain(s)
Lot
- Size: 8,481 Square Feet
- Features: Sprinklers In Rear, Desert Front, Gravel/Stone Back, Grass Back
Details
- Additional structures: Shed(s)
- Parcel number: 30141312
Construction
Type & style
- Home type: SingleFamily
- Property subtype: Single Family Residence
Materials
- Stucco, Wood Frame, Stone
- Roof: Composition
Condition
- Year built: 1983
Details
- Builder name: Pulte Homes
Utilities & green energy
- Sewer: Public Sewer
- Water: City Water
Community & HOA
Community
- Features: Golf, Pickleball, Tennis Court(s), Playground, Biking/Walking Path
- Subdivision: MONTANA DEL SUR 1B
HOA
- Has HOA: No
- Services included: No Fees
Location
- Region: Phoenix
Financial & listing details
- Price per square foot: $319/sqft
- Tax assessed value: $413,500
- Annual tax amount: $2,390
- Date on market: 4/17/2026
- Cumulative days on market: 84 days
- Listing terms: Cash,Conventional,FHA,VA Loan
- Ownership: Fee Simple
Estimated market value
$558,900
$531,000 - $587,000
$2,619/mo
Price history
| Date | Event | Price |
|---|---|---|
| 6/19/2026 | Price change | $570,000-3.4%$319/sqft |
Source: | ||
| 6/15/2026 | Price change | $590,000-1.5%$330/sqft |
Source: | ||
| 4/26/2026 | Price change | $599,000-4.2%$335/sqft |
Source: | ||
| 4/17/2026 | Listed for sale | $625,000+150%$350/sqft |
Source: | ||
| 5/28/2015 | Sold | $250,000+28.3%$140/sqft |
Source: Agent Provided Report a problem | ||
| 9/13/2004 | Sold | $194,900+44.4%$109/sqft |
Source: | ||
| 8/9/1999 | Sold | $135,000$76/sqft |
Source: Public Record Report a problem | ||
Public tax history
| Year | Property taxes | Tax assessment |
|---|---|---|
| 2025 | $2,376 +2.8% | $41,350 -10.1% |
| 2024 | $2,312 +2.2% | $46,000 +90.2% |
| 2023 | $2,263 +4.5% | $24,181 -19.9% |
| 2022 | $2,166 -1.7% | $30,180 +9.4% |
| 2021 | $2,203 +3.3% | $27,580 +5.5% |
| 2020 | $2,133 +3.5% | $26,150 +8.4% |
| 2019 | $2,060 | $24,120 +4.3% |
| 2018 | $2,060 +4.8% | $23,130 +10.2% |
| 2017 | $1,966 +10.2% | $20,980 +3.6% |
| 2016 | $1,784 +2.6% | $20,250 +18.1% |
| 2015 | $1,739 | $17,150 +5.7% |
| 2014 | -- | $16,220 +14.5% |
| 2013 | -- | $14,170 -7.3% |
| 2012 | -- | $15,280 -12.9% |
| 2011 | -- | $17,550 -13.9% |
| 2010 | -- | $20,380 -7.8% |
| 2009 | -- | $22,100 -8.3% |
| 2008 | -- | $24,100 +3.2% |
| 2007 | -- | $23,350 +64.4% |
| 2006 | -- | $14,200 |
| 2005 | -- | $14,200 +4% |
| 2004 | -- | $13,650 |
| 2003 | -- | $13,650 +17.2% |
| 2002 | -- | $11,650 |
Find assessor info on the county website
Monthly payment
Est. payment$--/mo
Payment breakdown
Explore the cost of this home by adjusting the details. Changes won't be saved.All calculations are estimates and provided by Zillow, Inc. for informational purposes only. Actual amounts may vary.
HOA fees may include property taxes on listings classified as Co-Ops. Contact the listing agent and/or owner for fee details.
Mortgage interest rates are dependent on a number of factors, including credit score, down payment, and repayment length. Interest rate data provided by Zillow Group Marketplace, Inc. as of 1/1/1970 from various mortgage lenders with which we have lead or other similar arrangements; the Estimated Payment is an average of those rates.
See how much you could borrow to make a competitive offer.
Climate risks
Neighborhood: Ahwatukee Foothills
Nearby schools
GreatSchools rating
- 5/10Kyrene De Las Lomas SchoolGrades: PK-5Distance: 1.5 mi
- 4/10Kyrene Centennial Middle SchoolGrades: 4-8Distance: 2.9 mi
- 5/10Mountain Pointe High SchoolGrades: 9-12Distance: 2.2 mi
Schools provided by the listing agent
- Elementary: Kyrene de las Lomas School
- Middle: Kyrene Centennial Middle School
- High: Mountain Pointe High School
- District: Kyrene Elementary District
Source: ARMLS. This data may not be complete. We recommend contacting the local school district to confirm school assignments for this home.
A local agent can set up tours, give advice and negotiate with sellers.
- Arizona
- Maricopa County
- Phoenix
- 85044
- Ahwatukee Foothills
- 9854 S 47TH Place


