Calling all investors and cash buyers! Opportunity awaits in West Chester Township, located within the highly desirable Lakota Local School District. This spacious two-story home offers over 3,000 sq. ft. of living space, situated on a wooded lot tucked away on a quiet cul-de-sac. Features include a 2-car attached garage and walkout basement, offering plenty of potential to bring your vision to life. Whether you're looking for your next investment project or an opportunity to build equity, this property is ready for its next chapter. Bring your ideas and unlock the possibilities!
Pending
$250,000
9854 Tall Timber Dr, West Chester, OH 45241
4beds
2,376sqft
Single Family Residence
Built in 1985
0.35 Acres Lot
$-- Zestimate®
$105/sqft
$-- HOA
What's special
Walkout basementQuiet cul-de-sacWooded lotSpacious two-story home
- 3 days
- 2,501
- 210
Likely to sell faster than
Zillow last checked:
Listing updated:
Listed by:
Ty E Boeppler 513-884-2019,
Comey & Shepherd 513-891-4444
Source: Cincy MLS,MLS#: 1900092 Originating MLS: Cincinnati Area Multiple Listing Service
Facts & features
Interior
Bedrooms & bathrooms
- Bedrooms: 4
- Bathrooms: 3
- Full bathrooms: 2
- 1/2 bathrooms: 1
Primary bedroom
- Features: Bath Adjoins
- Level: Second
- Area: 304
- Dimensions: 19 x 16
Bedroom 2
- Level: Second
- Area: 143
- Dimensions: 13 x 11
Bedroom 3
- Level: Second
- Area: 117
- Dimensions: 13 x 9
Bedroom 4
- Level: Lower
- Area: 168
- Dimensions: 14 x 12
Bedroom 5
- Area: 0
- Dimensions: 0 x 0
Primary bathroom
- Features: Shower, Double Vanity, Tub
Bathroom 1
- Features: Full
- Level: Second
Bathroom 2
- Features: Full
- Level: Second
Bathroom 3
- Features: Partial
- Level: First
Dining room
- Level: First
- Area: 121
- Dimensions: 11 x 11
Family room
- Features: Open Concept
- Area: 252
- Dimensions: 21 x 12
Kitchen
- Features: Kitchen Island
- Area: 132
- Dimensions: 12 x 11
Living room
- Area: 285
- Dimensions: 19 x 15
Office
- Area: 0
- Dimensions: 0 x 0
Heating
- Forced Air, Gas
Cooling
- Central Air
Appliances
- Included: Microwave, Oven/Range, Dishwasher, Refrigerator, Electric Water Heater
Features
- High Ceilings, Cathedral Ceiling(s)
- Windows: Vinyl
- Basement: Full,Finished,Walk-Out Access
- Attic: Storage
- Number of fireplaces: 1
- Fireplace features: Wood Burning
Interior area
- Total structure area: 2,376
- Total interior livable area: 2,376 sqft
Property
Parking
- Total spaces: 2
- Parking features: Driveway
- Attached garage spaces: 2
- Has uncovered spaces: Yes
Features
- Levels: Two
- Stories: 2
- Exterior features: Balcony
- Has view: Yes
- View description: Trees/Woods
Lot
- Size: 0.35 Acres
- Features: Less than .5 Acre
Details
- Parcel number: M5620077000032
- Zoning description: Residential
Construction
Type & style
- Home type: SingleFamily
- Architectural style: Traditional
- Property subtype: Single Family Residence
Materials
- Cedar
- Foundation: Concrete Perimeter
- Roof: Shingle
Condition
- New construction: No
- Year built: 1985
Utilities & green energy
- Gas: Natural
- Sewer: Public Sewer
- Water: Public
Community & HOA
HOA
- Has HOA: No
Location
- Region: West Chester
Financial & listing details
- Price per square foot: $105/sqft
- Tax assessed value: $267,820
- Annual tax amount: $4,982
- Date on market: 11/14/2026
- Listing terms: Special Financing
Estimated market value
Not available
Estimated sales range
Not available
Not available
Price history
| Date | Event | Price |
|---|---|---|
| 11/16/2026 | Pending sale | $250,000$105/sqft |
Source:  Cincy MLS #1900092 Report a problem | ||
| 11/14/2026 | Listed for sale | $250,000$105/sqft |
Source: Cincy MLS #1900092 Report a problem | ||
Public tax history
| Year | Property taxes | Tax assessment |
|---|---|---|
| 2025 | $3,971 -34% | $93,740 |
| 2024 | $6,014 +56.4% | $93,740 |
| 2023 | $3,845 -36.6% | $93,740 +33.8% |
| 2022 | $6,064 +70.6% | $70,070 +4.1% |
| 2021 | $3,555 -34.8% | $67,340 |
| 2020 | $5,450 +58% | $67,340 +8.7% |
| 2019 | $3,450 -1.7% | $61,940 |
| 2018 | $3,511 -1.7% | $61,940 |
| 2017 | $3,573 -2.4% | $61,940 +3.7% |
| 2016 | $3,660 -0.2% | $59,750 |
| 2015 | $3,665 -5.2% | $59,750 |
| 2014 | $3,866 | $59,750 +2.1% |
| 2013 | $3,866 +15.3% | $58,510 |
| 2012 | $3,354 | $58,510 -9.7% |
| 2011 | $3,354 -0.2% | $64,765 -2.5% |
| 2010 | $3,360 +4.9% | $66,455 |
| 2009 | $3,202 -0.9% | $66,455 -3.3% |
| 2008 | $3,231 -1.8% | $68,709 +12.6% |
| 2007 | $3,291 -1.2% | $61,037 |
| 2006 | $3,331 +5.6% | $61,037 |
| 2005 | $3,155 +8.9% | $61,037 |
| 2004 | $2,899 +0.5% | $61,037 |
| 2003 | $2,885 +0.3% | $61,037 |
| 2002 | $2,877 +1.3% | $61,037 +13.7% |
| 2001 | $2,840 +5.5% | $53,677 |
| 2000 | $2,692 | $53,677 |
Find assessor info on the county website
Monthly payment
Est. payment
Payment breakdown
Explore the cost of this home by adjusting the details. Changes won't be saved.Climate risks
Neighborhood: 45241
- $429,3004 bd4 ba2.4k sqft9855 Tall Timber Dr, West Chester, OH 45241Off Market
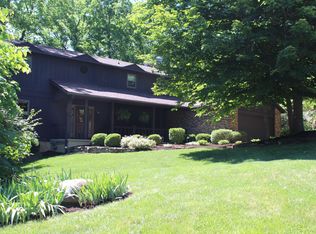
- $619,0004 bd4 ba3.6k sqft9866 Tall Timber Dr, West Chester, OH 45241Sold

- $435,0004 bd3 ba2.9k sqft9843 Tall Timber Dr, West Chester, OH 45241Sold

- $469,1004 bd3 ba3.3k sqft9842 Tall Timber Dr, West Chester, OH 45241Off Market
Similar homes
- $300,0003 bd2 ba1.7k sqft6773 Amelia Dr, Cincinnati, OH 45241For Sale

 MLS ID #1900245, Wendy Goldfinger, Howard Hanna Real Estate Serv. Cincy MLS
- $309,0003 bd2 ba1.4k sqft10749 Jeff Ln, Cincinnati, OH 45241For Sale
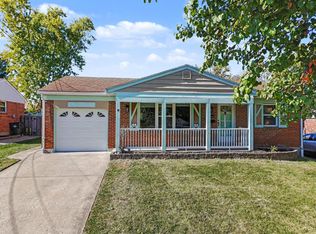 MLS ID #1899404, Steven E. Muir, Keller Williams Pinnacle Group. Cincy MLS
- $299,9004 bd2 ba1.6k sqft10677 Plainfield Rd, Cincinnati, OH 45241For Sale
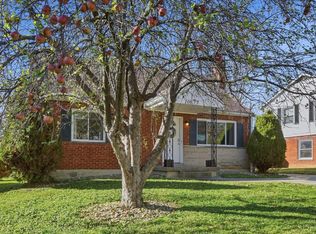 MLS ID #1899957, William K. Lutts, Align Right Realty Infinity. Cincy MLS
- $283,0003 bd2 ba1.2k sqft7258 Dimmick Rd, West Chester, OH 45069For Sale
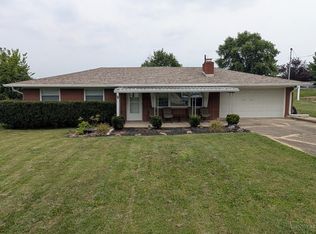 MLS ID #1897023, Cody R. Harper, Howard Hanna Real Estate Serv. Cincy MLS
- $219,9002 bd3 ba1.5k sqft7420 Timberview Dr #8, West Chester, OH 45241For SaleMLS ID #1898059, Scott Fader, Joseph Walter Realty, LLC. Cincy MLS
- $310,0004 bd3 ba1.5k sqft10613 Lemarie Dr, Cincinnati, OH 45241For SaleMLS ID #1899836, Mark E Fast, RE/MAX Preferred Group. Cincy MLS
- $275,0004 bd3 ba1.8k sqft725 E Crescentville Rd, Cincinnati, OH 45246For SaleMLS ID #1891724, Bret Halsey, Ellsbury Commercial Group. Cincy MLS
- $275,0003 bd4 ba1.7k sqft11760 Gable Glen Ln, Cincinnati, OH 45249For SaleMLS ID #1899481, Beth A Bokon Onthank, Sibcy Cline, Inc.. Cincy MLS
- $250,0003 bd2 ba1.7k sqft8085 Timbertree Way Unit 13-2, West Chester, OH 45069For Sale
 MLS ID #972264, Sheree Marcum, Comey & Shepherd REALTORS. DABR MLS
- $250,0003 bd2 ba1.7k sqft8085 Timbertree Way, West Chester, OH 45069For SaleMLS ID #1898918, Sheree L Marcum, Comey & Shepherd. Cincy MLS
- $206,9002 bd2 ba2.7k sqft10895 Reading Rd, Cincinnati, OH 45241For SaleMLS ID #1895620, Jennifer R Drumm, Coldwell Banker Realty. Cincy MLS
- $258,9003 bd1 ba1.3k sqft11711 Thistlehill Dr, Loveland, OH 45140For SaleMLS ID #1898977, Chris D Simon, OwnerLand Realty, Inc.. Cincy MLS
- $319,0004 bd1 ba1.8k sqft7723 W Chester Rd, West Chester, OH 45069For SaleMLS ID #1894560, Brittany Bickers, ERA REAL Solutions Realty. LLC. Cincy MLS
- $329,9004 bd3 ba1.9k sqft7150 Cherrywood Ln, West Chester, OH 45069For SaleMLS ID #1897615, Courtney E Combs, Combs Group DC Realty. Cincy MLS
- $245,0003 bd2 ba1.3k sqft10152 Chester Rd, Cincinnati, OH 45215For SaleMLS ID #1899442, Kim Lenzo, Coldwell Banker Realty. Cincy MLS
- $155,0003 bd2 ba1.3k sqft1087 Ledro St, Cincinnati, OH 45246For SaleMLS ID #1899860, Tammy K. Thome, Keller Williams Seven Hills Re. Cincy MLS
- $259,9003 bd2 ba1.3k sqft723 Ledro St, Cincinnati, OH 45246For SaleMLS ID #1895300, Jon H Stamper, Howard Hanna Real Estate Serv. Cincy MLS
- $285,0003 bd1 ba1.4k sqft11049 Corine Ave, Blue Ash, OH 45242For SaleMLS ID #1897160, Stephanie Mason, Keller Williams Advisors. Cincy MLS
- $299,9002 bd3 ba1.3k sqft12025 Copperfield Dr, Cincinnati, OH 45241For SaleMLS ID #1899231, Christina R. Mcclatchey, Hoeting, REALTORS. Cincy MLS
