Welcome to 9854 Truckee Street ~ This beautifully finished, fully upgraded, modern ranch-style home built in 2020 is in impeccable condition and move in ready. Better than new with window coverings, professional landscaping in front and back and upgraded premium kitchen and bath finishes ~ this home is the one you have been searching for! This three-bedroom, two-bathroom house offers a perfectly laid out floor plan, premium wide planked hardwood floors throughout, high ceilings and a fully fenced back yard. Nestled on a quiet street adjacent to walking paths and greenspace, this West Facing home offers great curb appeal, a spacious driveway and storage systems already installed in the garage. Step off your private front porch into your cozy home and you'll see that the open floor plan effortlessly connects the spacious living area, dining room, and kitchen for easy everyday living. The kitchen features premium stylish matte black steel appliances, quartz countertops, beautiful tile backsplash, a flawless black farmhouse sink and a walk in pantry. The primary suite is a peaceful retreat with large windows, a walk in closet and an attached luxurious 5-piece bathroom with upgraded finishes and double sinks. The two additional, generously sized rooms in the home can be used for flex living space, bedrooms, home gym, craft room or simply a well lit home office. There are so many options!
Step out back into the fully fenced and perfectly landscaped back yard where you can relax and unwind under the porch or on the beautifully installed patio. The premium, professionally installed sun shade offers privacy and creates a perfect outdoor oasis for enjoying the Colorado seasons. This is the one you have been waiting for!
Sold for $500,000
$500,000
9854 Truckee Street, Commerce City, CO 80022
3beds
1,442sqft
Single Family Residence
Built in 2020
4,500 Square Feet Lot
$453,700 Zestimate®
$347/sqft
$2,736 Estimated rent
Home value
$453,700
$431,000 - $476,000
$2,736/mo
Zestimate® history
Owner options
List your home for rent
$2,736/mo
Rent Zestimate®
Find your next renter with Zillow Rental Manager. Plus, with online applications, you can quickly screen prospective tenants – for free.
$2,736/mo
Rent Zestimate®
Refinance and save
$3,020/mo
Est. payment
Refinancing to a lower rate could help reduce your monthly payments and save thousands over the life of the loan.
$3,020/mo
Est. payment
Explore your selling options
Work with a Zillow partner agent
Leverage their expertise and Zillow's premium Showcase listings to get your home seen by more buyers.
Get startedList with your own agent
Get your home in front of millions of buyers by listing it on Zillow.
Learn how to do itSell it yourself
Take full control of how buyers see your home on Zillow by listing For Sale by Owner (FSBO).
List your homeWhat's special
Upgraded finishesBath finishesFlawless black farmhouse sinkHome gymProfessional landscapingPrivate front porchQuiet street
Zillow last checked:
Listing updated:
Listed by:
Melanie Madden 916-316-8276 melanie.madden@8z.com,
8z Real Estate
Bought with:
The Northrop Group
Compass - Denver
Source: REcolorado as distributed by MLS GRID,MLS#: 2714367
Facts & features
Interior
Bedrooms & bathrooms
- Bedrooms: 3
- Bathrooms: 2
- Full bathrooms: 2
- Main level bathrooms: 2
- Main level bedrooms: 3
Primary bedroom
- Description: Window Coverings, Walk In Closet, Hardwood Floors And Tall Ceilings
- Level: Main
Bedroom
- Description: Spacious Office Or Bedroom With Ceiling Fan And Fresh Paint
- Level: Main
Bedroom
- Description: Additional Bedroom, Office Or Flex Space
- Level: Main
Primary bathroom
- Description: Abundance Of Storage, Premium Finishes And Double Sinks
- Level: Main
Bathroom
- Description: Perfect For Guests Or Family Members
- Level: Main
Dining room
- Description: Perfectly Located Near Kitchen And Access To Back Patio
- Level: Main
Kitchen
- Description: Upgraded Wood Cabinets And Matte, Black Appliances With A Walk In Pantry
- Level: Main
Laundry
- Description: Conveniently Located Adjacent To Primary Bedroom And Has Build In Premium Cabinetry
- Level: Main
Living room
- Description: Generous Living Space With Access To Back Yard And Dining Area
- Level: Main
Heating
- Forced Air
Cooling
- Central Air
Appliances
- Included: Dishwasher, Disposal, Microwave, Oven, Range
Features
- Built-in Features, Ceiling Fan(s), Eat-in Kitchen, Five Piece Bath, High Ceilings, Kitchen Island, Open Floorplan, Pantry, Quartz Counters, Radon Mitigation System, Walk-In Closet(s)
- Flooring: Wood
- Windows: Double Pane Windows
- Basement: Crawl Space,Sump Pump
Interior area
- Total structure area: 1,442
- Total interior livable area: 1,442 sqft
- Finished area above ground: 1,442
Property
Parking
- Total spaces: 2
- Parking features: Garage - Attached
- Attached garage spaces: 2
Features
- Levels: Two
- Stories: 2
- Patio & porch: Covered, Deck
- Exterior features: Private Yard
Lot
- Size: 4,500 Square Feet
Details
- Parcel number: R0176258
- Special conditions: Standard
Construction
Type & style
- Home type: SingleFamily
- Property subtype: Single Family Residence
Materials
- Frame
- Foundation: Structural
- Roof: Composition
Condition
- New Construction
- New construction: Yes
- Year built: 2020
Details
- Builder name: Richmond American Homes
Utilities & green energy
- Sewer: Public Sewer
- Water: Public
Community & HOA
Community
- Security: Security System
- Subdivision: Prairie Farm
HOA
- Has HOA: Yes
- Services included: Maintenance Grounds, Recycling, Snow Removal
- HOA fee: $39 monthly
- HOA name: Vista Management
- HOA phone: 303-429-2611
Location
- Region: Commerce City
Financial & listing details
- Price per square foot: $347/sqft
- Tax assessed value: $449,000
- Annual tax amount: $4,803
- Date on market: 9/21/2023
- Listing terms: Cash,Conventional
- Exclusions: Seller's Personal Property, Staging Items
- Ownership: Individual
Price history
| Date | Event | Price |
|---|---|---|
| 10/20/2023 | Sold | $500,000+21.9%$347/sqft |
Source:  REcolorado as distributed by MLS GRID #2714367 Report a problem REcolorado as distributed by MLS GRID #2714367 Report a problem | ||
| 10/6/2020 | Sold | $410,200$284/sqft |
Source: Public Record Report a problem | ||
Public tax history
| Year | Property taxes | Tax assessment |
|---|---|---|
| 2025 | $5,313 -2.1% | $28,070 -12.9% |
| 2024 | $5,426 +13% | $32,210 |
| 2023 | $4,803 -1.9% | $32,210 +27.4% |
| 2022 | $4,894 | $25,280 -2.8% |
| 2021 | -- | $26,000 +24.9% |
| 2020 | $3,899 | $20,810 |
| 2019 | $3,899 +9923.4% | $20,810 +10305% |
| 2018 | $39 | $200 |
| 2017 | $39 | $200 +566.7% |
| 2016 | -- | $30 |
| 2015 | $5 | $30 |
| 2014 | -- | $30 |
| 2013 | -- | $30 -96.6% |
| 2012 | -- | $870 |
| 2011 | -- | $870 +2800% |
| 2010 | -- | $30 |
| 2009 | -- | $30 -97.1% |
| 2008 | -- | $1,020 |
Find assessor info on the county website
Neighborhood: 80022
Nearby homes
- $505,0003 bd3 ba2.3k sqft9844 Truckee St, Commerce City, CO 80022Sold
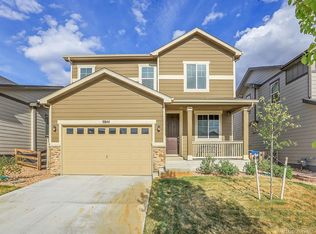
- $436,8003 bd2 ba1.4k sqft9864 Truckee St, Commerce City, CO 80022Off Market
- $551,2004 bd2 ba2.8k sqft9855 Uravan St, Commerce City, CO 80022Off Market
- $448,7003 bd3 ba1.8k sqft9834 Truckee St, Commerce City, CO 80022Off Market
- $492,9003 bd2 ba2.3k sqft9874 Truckee St, Commerce City, CO 80022Off Market
- $524,4004 bd2 ba2.6k sqft9845 Uravan St, Commerce City, CO 80022Off Market
- $579,0005 bd3 ba2.6k sqft9865 Uravan St, Commerce City, CO 80022Off Market
- $485,3003 bd2 ba2.3k sqft9853 Truckee St, Commerce City, CO 80022Off Market
Nearby schools
GreatSchools rating
- 4/10Southlawn Elementary SchoolGrades: PK-5Distance: 0.3 mi
- 1/10Otho E Stuart Middle SchoolGrades: 6-8Distance: 1.2 mi
- 5/10Prairie View High SchoolGrades: 9-12Distance: 4.2 mi
Schools provided by the listing agent
- Elementary: Second Creek
- Middle: Otho Stuart
- High: Prairie View
- District: School District 27-J
Source: REcolorado as distributed by MLS GRID. This data may not be complete. We recommend contacting the local school district to confirm school assignments for this home.
Get a cash offer in 3 minutes
Find out how much your home could sell for in as little as 3 minutes with a no-obligation cash offer.
Estimated market value
$453,700
Get a cash offer in 3 minutes
Find out how much your home could sell for in as little as 3 minutes with a no-obligation cash offer.
Estimated market value
$453,700
- Colorado
- Adams County
- Commerce City
- 80022
- 9854 Truckee Street
Nearby cities
Nearby zip codes
Other Commerce City Topics
