Skip main navigation
Sold
  • Price Unknown

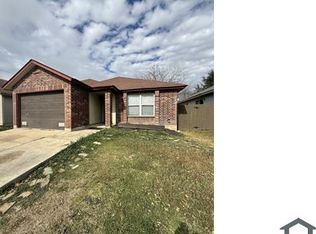
    9855 Burr Press, San Antonio, TX 78245

    3beds
    1,304sqft
    Single Family Residence
    Built in 2002
    4,617 Square Feet Lot
    $207,100 Zestimate®
    $--/sqft
    $1,530 Estimated rent

    Home value

    $207,100

    $195,000 - $222,000

    $1,530/mo

    Zestimate® history
    Loading
    Loading...

    Owner options

    List your home for rent

    $1,530/mo

    Rent Zestimate®

    Find your next renter with Zillow Rental Manager. Plus, with online applications, you can quickly screen prospective tenants – for free.

    Learn more

    $1,530/mo

    Rent Zestimate®

    Refinance and save

    $205/mo

    Est. payment

    Refinancing to a lower rate could help reduce your monthly payments and save thousands over the life of the loan.

    See today's rates

    $205/mo

    Est. payment

    Explore your selling options

    Work with a Zillow partner agent

    Leverage their expertise and Zillow's premium Showcase listings to get your home seen by more buyers.

    Get started

    List with your own agent

    Get your home in front of millions of buyers by listing it on Zillow.

    Learn how to do it

    Sell it yourself

    Take full control of how buyers see your home on Zillow by listing For Sale by Owner (FSBO).

    List your home

    What's special

    Stylish light fixturesHardwood floors throughoutStainless steel appliancesGenerous counter spaceGarage storage spaceUpdated kitchenLarge pantry space
    Welcome home to this beautifully updated single-story 3 bedroom, 2 bath residence that perfectly blends modern style with everyday comfort. Bright and inviting, the open floor plan features hardwood floors throughout, stylish light fixtures, and a spacious living area. The updated kitchen shines with stainless steel appliances, generous counter space, and a large pantry space, making it ideal for both daily living and entertaining. Both bathrooms have been tastefully updated with contemporary finishes. The home has been fully painted inside and out, giving it a fresh move-in ready feel from curb to core. Recent big ticket upgrades include a newer roof (2020) and HVAC system (2022), offering peace of mind for years to come. Step outside to a large fenced backyard with patio. The partially converted garage provides flexible space, ideal for a home office, gym or bonus room, while still maintaining garage storage space. Situated in a great community close to Lackland Air Force Base, major highways, shopping and restaurants, this home is perfect for downsizers, first time home buyers, investors, or those seeking Airbnb potential - this one truly checks all the boxes!

    Zillow last checked:

    Listing updated:

    Listed by:

    Juliette LaPorte TREC #827812 (541) 510-2044,

    Levi Rodgers Real Estate Group

    Source: LERA MLS,MLS#: 1939260MLS Logo

    Facts & features

    Interior

    Bedrooms & bathrooms
    • Bedrooms: 3
    • Bathrooms: 2
    • Full bathrooms: 2
    Primary bedroom
    • Area: 182
    • Dimensions: 14 x 13
    Bedroom 2
    • Area: 108
    • Dimensions: 12 x 9
    Bedroom 3
    • Area: 90
    • Dimensions: 10 x 9
    Primary bathroom
    • Features: Tub/Shower Combo, Single Vanity
    • Area: 54
    • Dimensions: 6 x 9
    Dining room
    • Area: 108
    • Dimensions: 12 x 9
    Kitchen
    • Area: 72
    • Dimensions: 9 x 8
    Living room
    • Area: 240
    • Dimensions: 16 x 15
    Heating
    • Central, Electric
    Cooling
    • Ceiling Fan(s), Central Air
    Appliances
    • Included: Microwave, Range, Disposal, Dishwasher, Vented Exhaust Fan, Electric Water Heater
    • Laundry: Laundry Room, Washer Hookup, Dryer Connection
    Features
    • One Living Area, Eat-in Kitchen, Pantry, Utility Room Inside, High Speed Internet, Master Downstairs, Ceiling Fan(s), Chandelier
    • Flooring: Laminate
    • Windows: Double Pane Windows, Window Coverings
    • Has basement: No
    • Has fireplace: No
    • Fireplace features: Not Applicable
    Interior area
    • Total interior livable area: 1,304 sqft

    Property

    Parking
    • Total spaces: 1
    • Parking features: One Car Garage, Attached, Converted Garage
    • Attached garage spaces: 1
    Features
    • Levels: One
    • Stories: 1
    • Patio & porch: Patio
    • Pool features: None
    • Fencing: Privacy
    Lot
    • Size: 4,617 Square Feet
    • Features: Level, Curbs, Sidewalks, Streetlights
    Details
    • Parcel number: 043321850310

    Construction

    Type & style
    • Home type: SingleFamily
    • Property subtype: Single Family Residence
    Materials
    • Brick, Wood Siding
    • Foundation: Slab
    • Roof: Composition
    Condition
    • Pre-Owned
    • New construction: No
    • Year built: 2002

    Utilities & green energy

    • Electric: CPS
    • Sewer: SAWS
    • Water: SAWS
    • Utilities for property: Cable Available, City Garbage service

    Community & HOA

    Community
    • Features: Playground
    • Security: Smoke Detector(s)
    • Subdivision: Sunset
    HOA
    • Has HOA: Yes
    • HOA fee: $205 annually
    • HOA name: SUNSET VISTA ASSOCIATION
    Location
    • Region: San Antonio

    Financial & listing details

    • Tax assessed value: $177,803
    • Annual tax amount: $3,265
    • Date on market: 2/5/2026
    • Cumulative days on market: 46 days
    • Listing terms: Conventional,FHA,VA Loan,Cash
    • Road surface type: Paved

    Price history

    DateEventPrice
    3/19/2026Sold--
    Source: LERA MLS #1939260 Report a problem
    2/19/2026Contingent$210,000$161/sqft
    Source: LERA MLS #1939260 Report a problem
    2/13/2026Price change$210,000-2.3%$161/sqft
    Source: LERA MLS #1939260 Report a problem
    2/5/2026Listed for sale$215,000-4.4%$165/sqft
    Source: LERA MLS #1939260 Report a problem
    1/30/2026Listing removed--
    Source: Owner Report a problem
    1/29/2026Price change$225,000+7.1%$173/sqft
    Source: Owner Report a problem
    1/23/2026Price change$210,000-4.5%$161/sqft
    Source: Owner Report a problem
    1/20/2026Price change$220,000-4.3%$169/sqft
    Source: Owner Report a problem
    1/15/2026Price change$230,000-16.4%$176/sqft
    Source: Owner Report a problem
    1/13/2026Listed for sale$275,000+216.1%$211/sqft
    Source: Owner Report a problem
    11/10/2015Sold--
    Source: LERA MLS #1138178 Report a problem
    9/12/2015Listed for sale$87,000$67/sqft
    Source: Fil-Am Realty #1138178 Report a problem
    9/15/2014Sold--
    Source: Public Record Report a problem

    Public tax history

    YearProperty taxesTax assessment
    2025$3,275 -7.8%$177,803 -7.9%
    2024$3,551 +7%$193,000 -8.9%
    2023$3,320 -9%$211,970 +17.8%
    2022$3,649 +26.4%$180,000 +28.6%
    2021$2,886 $140,000 -0.5%
    2020$2,886 -1.4%$140,760 +3.8%
    2019$2,927 $135,620 +8.7%
    2018$2,927 +9.7%$124,820 +4.4%
    2017$2,667 +5.2%$119,570 +5.4%
    2016$2,536 +25.8%$113,430 +8.9%
    2015$2,017 $104,190 +15.9%
    2014$2,017 $89,910 +19.4%
    2013-- $75,330 +0.3%
    2012-- $75,140 -11.8%
    2011-- $85,170 -0.8%
    2010-- $85,870 -1.7%
    2009-- $87,390 -3.6%
    2008-- $90,690 +2.5%
    2007-- $88,490 +11.7%
    2006-- $79,190 +4.6%
    2005-- $75,700
    2004-- --
    2003-- --
    Find assessor info on the county website

    Neighborhood: 78245

    Nearby schools

    GreatSchools rating
    Schools provided by the listing agent
    • Elementary: Michael
    • Middle: Robert Vale
    • High: Stevens
    • District: Northside

    Source: LERA MLS. This data may not be complete. We recommend contacting the local school district to confirm school assignments for this home.

    Get a cash offer in 3 minutes
    Find out how much your home could sell for in as little as 3 minutes with a no-obligation cash offer.
    Estimated market value
    $207,100
    Get a cash offer in 3 minutes
    Find out how much your home could sell for in as little as 3 minutes with a no-obligation cash offer.
    Estimated market value
    $207,100