Don't miss this opportunity to live in the beautiful, gated Pantano Vista community! This spacious 2,240-square-foot double-wide features a desirable split floor plan with 4 bedrooms and 3 bathrooms-a rare find in the park.The home is ground-set and offers a fenced yard and double driveway, providing plenty of outdoor space and parking. This all-electric home comes with all appliances included, making it move-in ready!Enjoy a convenient Eastside location close to Saguaro National Park East, Davis-Monthan Air Force Base, The Loop, Fantasy Island mountain bike trails, restaurants, and shopping.With its spacious floor plan, great location, and desirable features, this home is a must-see!
For sale
$155,000
9855 E Irvington Rd #265, Tucson, AZ 85730
4beds
2,240sqft
Manufactured Home
Built in 2004
5,800 Square Feet Lot
$-- Zestimate®
$69/sqft
$-- HOA
What's special
Desirable split floor planFenced yardDouble drivewayAll-electric homeAll appliances included
- 5 days
- 226
- 16
Likely to sell faster than
Zillow last checked:
Listing updated:
Listed by:
Jillian Barnes 520-751-1675,
Valley Vista Homes Sales, LLC
Source: My State MLS,MLS#: 11975597
Facts & features
Interior
Bedrooms & bathrooms
- Bedrooms: 4
- Bathrooms: 3
- Full bathrooms: 3
Rooms
- Room types: Dining Room, First Floor Bathroom, First Floor Master Bedroom, Kitchen, Laundry Room, Living Room, Master Bedroom, Private Guest Room, Walk-in Closet
Kitchen
- Features: Open, Tile Counters
Basement
- Area: 0
Heating
- Electric, Forced Air
Cooling
- Central
Appliances
- Included: Dishwasher, Dryer, Refrigerator, Microwave, Oven, Washer
Features
- Flooring: Carpet, Laminate
- Doors: Doorman
- Has basement: No
- Has fireplace: No
Interior area
- Total structure area: 2,240
- Total interior livable area: 2,240 sqft
- Finished area above ground: 2,240
Property
Parking
- Parking features: Driveway
- Has uncovered spaces: Yes
Features
- Stories: 1
- Patio & porch: Patio, Covered Porch
- Exterior features: Utilities
- Fencing: Fenced
Lot
- Size: 5,800 Square Feet
Details
- Additional structures: Shed(s)
- Parcel number: 25011181522
- On leased land: Yes
- Lease amount: $530
Construction
Type & style
- Home type: MobileManufactured
- Property subtype: Manufactured Home
Materials
- T-11 Siding
- Roof: Asphalt
Condition
- New construction: No
- Year built: 2004
Utilities & green energy
- Electric: Amps(0)
- Sewer: Municipal
- Water: Municipal
- Utilities for property: Naturl Gas Available
Community & HOA
Community
- Features: Gym, Pool, Clubhouse, Laundry, Playground, Recreation Room, Security, Tennis Court
- Subdivision: Pantano Vista
HOA
- Has HOA: No
- Amenities included: Gym, Pool, Clubhouse, Laundry, Pets Allowed, Playground, Recreation Room, Security, Tennis Court
Location
- Region: Tucson
Financial & listing details
- Price per square foot: $69/sqft
- Annual tax amount: $345
- Date on market: 9/11/2026
- Date available: 09/04/2026
Estimated market value
Not available
Estimated sales range
Not available
Not available
Price history
| Date | Event | Price |
|---|---|---|
| 9/11/2026 | Listed for sale | $155,000$69/sqft |
Source: My State MLS #11975597 Report a problem | ||
Public tax history
Tax history is unavailable.
Monthly payment
Climate risks
Neighborhood: 85730
Nearby schools
Schools provided by the listing agent
- District: Tusd
Source: My State MLS. This data may not be complete. We recommend contacting the local school district to confirm school assignments for this home.
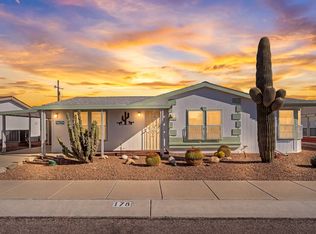
- $149,9003 bd2 ba1.1k sqft9855 E Irvington Rd #178, Tucson, AZ 85730For Sale
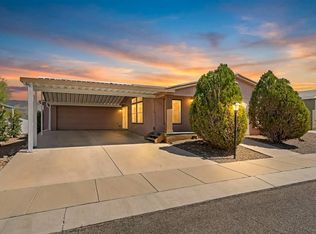
- $165,0003 bd2 ba1.6k sqft9855 E Irvington Rd #236, Tucson, AZ 85730For Sale
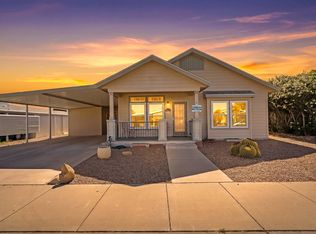
- $179,9003 bd2 ba1.6k sqft9855 E Irvington Rd UNIT 159, Tucson, AZ 85730For Sale
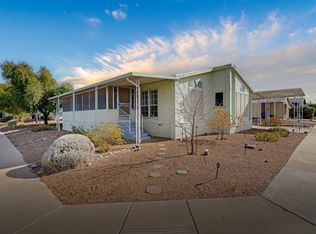
- $134,9002 bd2 ba1.6k sqft9855 E Irvington Rd #35, Tucson, AZ 85730For Sale
Similar homes
- $149,9003 bd2 ba1.1k sqft9855 E Irvington Rd #178, Tucson, AZ 85730For SaleMLS ID #11684177, Jillian Barnes, Valley Vista Homes Sales, LLC. My State MLS
- $165,0003 bd2 ba1.6k sqft9855 E Irvington Rd #236, Tucson, AZ 85730For SaleMLS ID #11684981, Jillian Barnes, Valley Vista Homes Sales, LLC. My State MLS
- $150,0003 bd2 ba1.5k sqft9855 E Irvington Rd #272, Tucson, AZ 85730For Sale
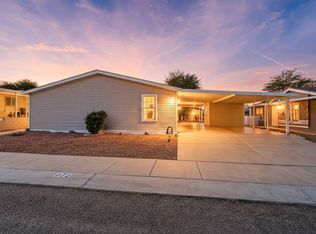 MLS ID #11611757, Jillian Barnes, Valley Vista Homes Sales, LLC. My State MLS
 - $139,9003 bd2 ba1.8k sqft4675 S Harrison Rd #199, Tucson, AZ 85730For Sale
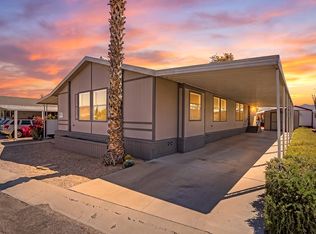 MLS ID #11694874, Jillian Barnes, Valley Vista Homes Sales, LLC. My State MLS
 - $205,0003 bd2 ba1.2k sqft5061 S Mesquite Club Ln, Tucson, AZ 85706For Sale
 MLS ID #22514544, Luis Andrade, Alpha Realty & Investments. MLS of Southern Arizona
 - $145,0003 bd2 ba1.4k sqft5911 S Bonney Ave, Tucson, AZ 85706For SaleMLS ID #22616882, Nicolette Mary Schamahorn, JMG. MLS of Southern Arizona
- $108,0003 bd2 ba1.3k sqft7570 E Speedway Blvd Unit 156, Tucson, AZ 85710For SaleMLS ID #22613153, Manuel Davila, Real Broker. MLS of Southern Arizona
- $155,0003 bd2 ba1.1k sqft812 S Langley Ave Unit 202, Tucson, AZ 85710For SaleMLS ID #22616107, Nichol D MacGregor, Indie Realty, LLC. MLS of Southern Arizona
- $190,0003 bd3 ba1.7k sqft2514 N Sycamore Blvd, Tucson, AZ 85712For SaleMLS ID #22622204, Jade Bossert, Tierra Antigua Realty. MLS of Southern Arizona
