Skip main navigation
Closed
  • $350,000

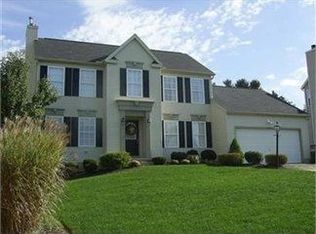
    9855 Emerald Ridge Ave NW, Canal Fulton, OH 44614

    3beds
    1,995sqft
    Single Family Residence
    Built in 2004
    9,321.84 Square Feet Lot
    $379,200 Zestimate®
    $175/sqft
    $2,161 Estimated rent

    Home value

    $379,200

    $353,000 - $406,000

    $2,161/mo

    Zestimate® history
    Loading
    Loading...

    Owner options

    List your home for rent

    $2,161/mo

    Rent Zestimate®

    Find your next renter with Zillow Rental Manager. Plus, with online applications, you can quickly screen prospective tenants – for free.

    Learn more

    $2,161/mo

    Rent Zestimate®

    Refinance and save

    $2,685/mo

    Est. payment

    Refinancing to a lower rate could help reduce your monthly payments and save thousands over the life of the loan.

    See today's rates

    $2,685/mo

    Est. payment

    Explore your selling options

    Work with a Zillow partner agent

    Leverage their expertise and Zillow's premium Showcase listings to get your home seen by more buyers.

    Get started

    List with your own agent

    Get your home in front of millions of buyers by listing it on Zillow.

    Learn how to do it

    Sell it yourself

    Take full control of how buyers see your home on Zillow by listing For Sale by Owner (FSBO).

    List your home

    What's special

    Beautiful 3 bedroom, 2.5 bath home in the heart of Jackson Township. Built in 2004, this property has been updated and meticulously cared for. Enter the home and you will be greeted by a two story foyer and stunning wood staircase. There is an oversized family room with fireplace adjacent to the foyer. The formal dining room is also located off the foyer and is perfect for those family holiday parties. A well appointed kitchen and informal eating area are open to the private backyard and outdoor entertaining area. A trex deck and stone patio with fire-pit create the perfect area for enjoying the summer evenings. The second floor boasts three generously sized bedrooms. The primary suite has a vaulted ceiling, large walk-in closet, and en suite with jacuzzi tub, separate shower, and a make-up vanity. The additional two bedrooms share a common bath. The lower level has a finished recreation/TV/exercise room and ample storage space. Enjoy the amenities Emerald Estates has to offer. There is a community swimming pool, tennis courts, basketball court, pickle ball, bocce ball, exercise room, and a clubhouse residents can use to host parties. This wonderful community also offers walking paths and sidewalks throughout the community. Please call today to schedule your private showing.

    Zillow last checked:

    Listing updated:

    Listing Provided by:

    Chad Dennis 330-265-3144,

    RE/MAX Infinity

    Bought with:

    Glenda E Owens, 2019002272

    Howard Hanna

    Source: MLS Now,MLS#: 5010025MLS LogoOriginating MLS: Akron Cleveland Association of REALTORS

    Facts & features

    Interior

    Bedrooms & bathrooms
    • Bedrooms: 3
    • Bathrooms: 3
    • Full bathrooms: 2
    • 1/2 bathrooms: 1
    • Main level bathrooms: 1
    Primary bedroom
    • Description: Flooring: Luxury Vinyl Tile
    • Level: Second
    • Dimensions: 15 x 14
    Bedroom
    • Description: Flooring: Luxury Vinyl Tile
    • Level: Second
    • Dimensions: 12 x 12
    Bedroom
    • Description: Flooring: Luxury Vinyl Tile
    • Level: Second
    • Dimensions: 11 x 10
    Dining room
    • Description: Flooring: Luxury Vinyl Tile
    • Level: First
    • Dimensions: 12 x 12
    Eat in kitchen
    • Description: Flooring: Luxury Vinyl Tile
    • Level: First
    • Dimensions: 12 x 24
    Great room
    • Description: Flooring: Luxury Vinyl Tile
    • Features: Fireplace
    • Level: First
    • Dimensions: 24 x 14
    Laundry
    • Description: Flooring: Luxury Vinyl Tile
    • Level: First
    • Dimensions: 7 x 8
    Recreation
    • Description: Flooring: Carpet
    • Level: Lower
    • Dimensions: 19 x 13
    Heating
    • Forced Air, Gas
    Cooling
    • Central Air
    Appliances
    • Included: Dishwasher, Disposal, Microwave, Range, Refrigerator
    Features
    • Basement: Full,Partially Finished
    • Number of fireplaces: 1
    Interior area
    • Total structure area: 1,995
    • Total interior livable area: 1,995 sqft
    • Finished area above ground: 1,748
    • Finished area below ground: 247

    Property

    Parking
    • Total spaces: 2
    • Parking features: Drain, Electricity, Garage, Garage Door Opener
    • Garage spaces: 2
    Features
    • Levels: Two
    • Stories: 2
    • Patio & porch: Deck
    • Pool features: Association, Community
    Lot
    • Size: 9,321 sqft
    Details
    • Parcel number: 01626767

    Construction

    Type & style
    • Home type: SingleFamily
    • Architectural style: Conventional
    • Property subtype: Single Family Residence
    Materials
    • Vinyl Siding
    • Roof: Asphalt,Fiberglass
    Condition
    • Year built: 2004

    Utilities & green energy

    • Sewer: Public Sewer
    • Water: Public

    Community & neighborhood

    Community
    • Community features: Clubhouse, Fitness, Playground, Pool, Sidewalks, Tennis Court(s)
    Location
    • Region: Canal Fulton
    • Subdivision: Emerald Estates Ph 03

    HOA & financial

    HOA
    • Has HOA: Yes
    • HOA fee: $450 annually
    • Services included: Other, Recreation Facilities, Reserve Fund
    • Association name: Emerald Estates

    Other

    Other facts
    • Listing terms: Cash,Conventional,FHA,VA Loan

    Price history

    DateEventPrice
    3/8/2024Sold$350,000-1.4%$175/sqft
    Source: MLS Now #5010025 Report a problem
    1/15/2024Pending sale$354,900$178/sqft
    Source: MLS Now #5010025 Report a problem
    1/8/2024Listed for sale$354,900+0.8%$178/sqft
    Source: MLS Now #5010025 Report a problem
    1/1/2024Listing removed--
    Source: MLS Now #4494140 Report a problem
    11/20/2023Price change$352,000-0.3%$176/sqft
    Source: MLS Now #4494140 Report a problem
    11/7/2023Price change$353,100-0.1%$177/sqft
    Source: MLS Now #4494140 Report a problem
    10/18/2023Price change$353,500-0.4%$177/sqft
    Source: MLS Now #4494140 Report a problem
    9/30/2023Price change$355,000-4%$178/sqft
    Source: MLS Now #4488863 Report a problem
    9/14/2023Price change$369,900-5.1%$185/sqft
    Source: MLS Now #4488863 Report a problem
    9/13/2023Listed for sale$389,900+125.4%$195/sqft
    Source: MLS Now #4488863 Report a problem
    4/23/2012Sold$173,000$87/sqft
    Source: MLS Now #3271619 Report a problem

    Public tax history

    Tax history is unavailable.

    Neighborhood: 44614

    Nearby schools

    GreatSchools rating
    Schools provided by the listing agent
    • District: Jackson LSD - 7605

    Source: MLS Now. This data may not be complete. We recommend contacting the local school district to confirm school assignments for this home.

    Get a cash offer in 3 minutes
    Find out how much your home could sell for in as little as 3 minutes with a no-obligation cash offer.
    Estimated market value
    $379,200
    Get a cash offer in 3 minutes
    Find out how much your home could sell for in as little as 3 minutes with a no-obligation cash offer.
    Estimated market value
    $379,200