Welcome home! This nearly new 3 bedroom / 2.5 bath /1 car garage townhome in the community of Copper Creek has a LOW HOA and NO CDD fees! This end unit has tons of natural light with triple sliding glass doors that lead out to your huge screened and covered lanai overlooking a peaceful pond. The kitchen features wood cabinets, tile floors, a sunny front window, and an eat-in space/breakfast nook, along with seating at the bar. The family room and dining room combo is very open and gives you a spacious feeling. A half bath and a 1 car garage rounds off the first floor. All bedrooms are upstairs along with a laundry room. The master bedroom features a pond view, a large closet, and a private bathroom with a double vanity and a large shower. HOA includes a pool, playground, and shaded cabana and also includes your water. This very desirable location is just minutes from the YMCA, hospitals, shopping, and tons of restaurants. Easy access to I-75 allows for easy commutes whether you are heading north to Tampa or south to the Bradenton/ Sarasota area. Come check out this home today and start enjoying this maintenance-free lifestyle!
Sold for $295,000
$295,000
9855 HOUND CHASE DRIVE, GIBSONTON, FL 33534
3beds
1,684sqft
Townhouse
Built in 2017
2,148 Square Feet Lot
$259,200 Zestimate®
$175/sqft
$2,209 Estimated rent
Home value
$259,200
$246,000 - $272,000
$2,209/mo
Zestimate® history
Owner options
List your home for rent
$2,209/mo
Rent Zestimate®
Find your next renter with Zillow Rental Manager. Plus, with online applications, you can quickly screen prospective tenants – for free.
$2,209/mo
Rent Zestimate®
Refinance and save
$2,241/mo
Est. payment
Refinancing to a lower rate could help reduce your monthly payments and save thousands over the life of the loan.
$2,241/mo
Est. payment
Explore your selling options
Work with a Zillow partner agent
Leverage their expertise and Zillow's premium Showcase listings to get your home seen by more buyers.
Get startedList with your own agent
Get your home in front of millions of buyers by listing it on Zillow.
Learn how to do itSell it yourself
Take full control of how buyers see your home on Zillow by listing For Sale by Owner (FSBO).
List your homeWhat's special
Low hoaCovered lanaiHalf bathCar garage townhomePrivate bathroomDouble vanityLarge closet
Zillow last checked:
Listing updated:
Listed by:
Darbie Pfeiffer 813-679-2266,
CENTURY 21 BEGGINS ENTERPRISES 813-634-5517
Bought with:
Gregory Ashford, 3452074
PREFERRED SHORE LLC
Source: Stellar MLS,MLS#: T3450587 Originating MLS: Tampa
Originating MLS: Tampa
Facts & features
Interior
Bedrooms & bathrooms
- Bedrooms: 3
- Bathrooms: 3
- Full bathrooms: 2
- 1/2 bathrooms: 1
Rooms
- Room types: Florida Room
Primary bedroom
- Features: Walk-In Closet(s)
- Level: Second
- Dimensions: 13x14
Bedroom 2
- Features: Built-in Closet
- Level: Second
- Dimensions: 10x11
Bedroom 3
- Features: Built-in Closet
- Level: Second
- Dimensions: 10x11
Foyer
- Level: First
- Dimensions: 10x6
Kitchen
- Level: First
- Dimensions: 11x16
Living room
- Level: First
- Dimensions: 22x17
Loft
- Level: Second
- Dimensions: 9x8
Heating
- Central
Cooling
- Central Air
Appliances
- Included: Dishwasher, Disposal, Dryer, Electric Water Heater, Microwave, Range, Refrigerator, Washer
Features
- Ceiling Fan(s), Eating Space In Kitchen, Kitchen/Family Room Combo, Living Room/Dining Room Combo, PrimaryBedroom Upstairs, Solid Surface Counters, Walk-In Closet(s)
- Flooring: Carpet, Ceramic Tile
- Doors: Sliding Doors
- Windows: Window Treatments, Hurricane Shutters
- Has fireplace: No
- Common walls with other units/homes: Corner Unit
Interior area
- Total structure area: 2,116
- Total interior livable area: 1,684 sqft
Property
Parking
- Total spaces: 1
- Parking features: Driveway, Parking Pad
- Attached garage spaces: 1
- Has uncovered spaces: Yes
Features
- Levels: Two
- Stories: 2
- Exterior features: Lighting, Sidewalk
- Has view: Yes
- View description: Pond
- Has water view: Yes
- Water view: Pond
Lot
- Size: 2,148 Square Feet
Details
- Parcel number: U073120A0200000000073.0
- Zoning: PD
- Special conditions: None
Construction
Type & style
- Home type: Townhouse
- Property subtype: Townhouse
- Attached to another structure: Yes
Materials
- Block, Stucco
- Foundation: Slab
- Roof: Shingle
Condition
- Completed
- New construction: No
- Year built: 2017
Utilities & green energy
- Sewer: Public Sewer
- Water: Public
- Utilities for property: Cable Available, Electricity Connected, Sewer Connected, Underground Utilities, Water Connected
Community & HOA
Community
- Features: Community Mailbox, Gated, Playground, Pool, Sidewalks
- Security: Fire Alarm, Gated Community, Security System Leased
- Pet fee: $0 monthly
- Subdivision: COPPERCREEK PH 1
HOA
- Has HOA: Yes
- Amenities included: Playground, Pool
- Services included: Community Pool, Maintenance Grounds, Pool Maintenance, Sewer, Water
- HOA fee: $190 monthly
- HOA name: Premier Community
- HOA phone: 727-868-8680
Location
- Region: Gibsonton
Financial & listing details
- Price per square foot: $175/sqft
- Tax assessed value: $246,101
- Annual tax amount: $4,473
- Date on market: 6/5/2023
- Cumulative days on market: 2 days
- Listing terms: Cash,Conventional,VA Loan
- Ownership: Fee Simple
- Total actual rent: 0
- Electric utility on property: Yes
- Road surface type: Asphalt
Price history
| Date | Event | Price |
|---|---|---|
| 8/29/2023 | Sold | $295,000-0.7%$175/sqft |
Source:  Stellar MLS #T3450587 Report a problem Stellar MLS #T3450587 Report a problem | ||
| 7/3/2023 | Pending sale | $297,000$176/sqft |
Source: Stellar MLS #T3450587 Report a problem | ||
| 6/7/2023 | Listing removed | -- |
Source: Stellar MLS #T3450587 Report a problem | ||
| 6/5/2023 | Listed for sale | $297,000+72.7%$176/sqft |
Source: Stellar MLS #T3450587 Report a problem | ||
| 5/23/2017 | Sold | $171,990$102/sqft |
Source: Public Record Report a problem | ||
Public tax history
| Year | Property taxes | Tax assessment |
|---|---|---|
| 2025 | $4,442 +3.2% | $246,101 -2.1% |
| 2024 | $4,306 +6.7% | $251,377 +5.9% |
| 2023 | $4,035 -9.8% | $237,462 +6.1% |
| 2022 | $4,473 +79.6% | $223,855 +49.2% |
| 2021 | $2,490 +3.5% | $150,075 +1.4% |
| 2020 | $2,406 +4.1% | $148,003 +2.3% |
| 2019 | $2,312 | $144,675 +1.9% |
| 2018 | $2,312 +1% | $141,977 +1026.8% |
| 2017 | $2,289 +189.6% | $12,600 +43.2% |
| 2016 | $790 +114.6% | $8,800 +10% |
| 2015 | $368 | $8,000 |
Find assessor info on the county website
Neighborhood: 33534
Nearby homes
- $249,3003 bd3 ba1.4k sqft9857 Hound Chase Dr, Gibsonton, FL 33534Off Market

- $238,2003 bd3 ba1.4k sqft9859 Hound Chase Dr, Gibsonton, FL 33534Off Market
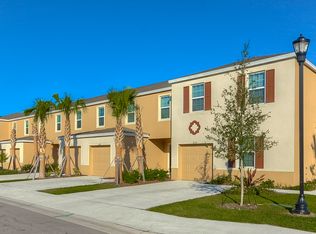
- $292,0003 bd3 ba1.6k sqft9851 Hound Chase Dr, Gibsonton, FL 33534Sold
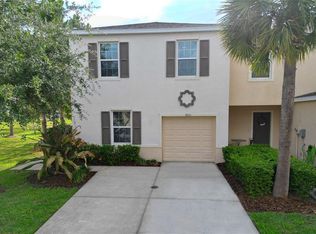
- $249,6003 bd2 ba1.6k sqft9861 Hound Chase Dr, Gibsonton, FL 33534Off Market
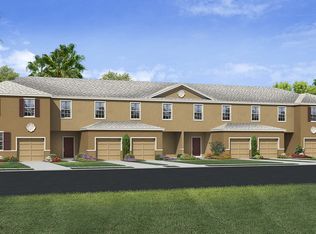
- $241,0003 bd2 ba1.4k sqft9849 Hound Chase Dr, Gibsonton, FL 33534Off Market
- $239,5003 bd2 ba1.4k sqft9847 Hound Chase Dr, Gibsonton, FL 33534Off Market
- $254,0003 bd3 ba1.6k sqft9845 Hound Chase Dr, Gibsonton, FL 33534Off Market
- $248,1003 bd2 ba1.6k sqft9858 Hound Chase Dr, Gibsonton, FL 33534Off Market
Nearby schools
GreatSchools rating
- 3/10Corr Elementary SchoolGrades: PK-5Distance: 1.3 mi
- 3/10Eisenhower Middle SchoolGrades: 6-8Distance: 1.2 mi
- 4/10East Bay High SchoolGrades: 9-12Distance: 1 mi
Schools provided by the listing agent
- Elementary: Corr-HB
- Middle: Eisenhower-HB
- High: East Bay-HB
Source: Stellar MLS. This data may not be complete. We recommend contacting the local school district to confirm school assignments for this home.
Get a cash offer in 3 minutes
Find out how much your home could sell for in as little as 3 minutes with a no-obligation cash offer.
Estimated market value
$259,200
Get a cash offer in 3 minutes
Find out how much your home could sell for in as little as 3 minutes with a no-obligation cash offer.
Estimated market value
$259,200
- Florida
- Hillsborough County
- Riverview
- 33534
- 9855 HOUND CHASE DRIVE
Nearby cities
Nearby neighborhoods
Nearby zip codes
Other Riverview Topics
