Skip main navigation
Under contract
  • $595,000

    9855 Jon Boat Way, Boerne, TX 78006

    4beds
    2,605sqft
    : 
    $4,171/mo
    Get pre-qualified
    Single Family Residence
    Built in 2017
    6,621 Square Feet Lot
    $588,900 Zestimate®
    $228/sqft
    $75/mo HOA

    What's special

    Gas cookingDedicated officeBuilt-in appliancesAbundant workspaceCovered patioSpacious kitchenBacking to a greenbelt
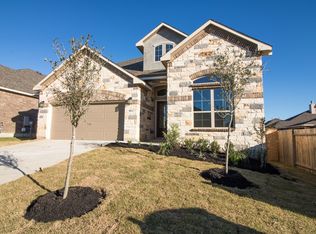
    Welcome to 9855 Jon Boat Way, a beautifully designed single-story Highland Home in the gated Balcones Creek community. Thoughtful details and inviting spaces give this home personality from the moment you step inside, while the open-concept layout makes everyday living and entertaining feel effortless. At the heart of the home, the spacious kitchen features crisp white cabinetry, a large island with generous seating, gas cooking, built-in appliances, a walk-in pantry, and abundant workspace. A charming dining area with custom accent detailing adds a pop of character, while the adjoining living room is anchored by a beautifully updated fireplace wall with illuminated built-ins and a warm wood mantel, creating a true focal point for the space. The thoughtfully designed floor plan offers generously sized bedrooms and a dedicated office, providing plenty of flexibility for working from home or creating a space that fits your lifestyle. The private primary suite features a walk-in closet and an en-suite bath with dual vanities, a garden tub, and separate shower. Outside is where Texas living gets even better. The backyard is designed for enjoying long summer days with a private in-ground pool, sun shelf, and plenty of space to relax poolside. Backing to a greenbelt and complemented by a covered patio, this outdoor retreat is ready for everything from quiet mornings to weekends spent entertaining. Located within highly acclaimed Boerne ISD, Balcones Creek offers controlled access along with a community pool, clubhouse, parks, playgrounds, and jogging trails. With convenient access to I-10, downtown Boerne, The Rim, La Cantera, shopping, and dining, this home brings together beautiful design, a backyard built for Texas summers, and a location that makes everyday life easy.
    34 days
    |
    1,106
    |
    61
    |

    Likely to sell faster than

    Zillow last checked:

    Listing updated:

    Listed by:

    Dainelle Scott TREC #671645 (210) 300-2744,

    Keller Williams Boerne

    Source: LERA MLS,MLS#: 2000950MLS Logo

      Facts & features

      Interior

      Bedrooms & bathrooms
      • Bedrooms: 4
      • Bathrooms: 3
      • Full bathrooms: 3
      Primary bedroom
      • Features: Walk-In Closet(s), Ceiling Fan(s), Full Bath
      • Area: 272
      • Dimensions: 16 x 17
      Bedroom 2
      • Area: 154
      • Dimensions: 14 x 11
      Bedroom 3
      • Area: 154
      • Dimensions: 14 x 11
      Bedroom 4
      • Area: 182
      • Dimensions: 13 x 14
      Primary bathroom
      • Features: Tub/Shower Separate, Double Vanity, Soaking Tub
      • Area: 126
      • Dimensions: 9 x 14
      Dining room
      • Area: 195
      • Dimensions: 13 x 15
      Kitchen
      • Area: 264
      • Dimensions: 11 x 24
      Living room
      • Area: 330
      • Dimensions: 15 x 22
      Office
      • Area: 143
      • Dimensions: 13 x 11
      Heating
      • Central, Natural Gas
      Cooling
      • Ceiling Fan(s), Central Air
      Appliances
      • Included: Cooktop, Built-In Oven, Self Cleaning Oven, Microwave, Gas Cooktop, Disposal, Dishwasher, Plumbed For Ice Maker, Gas Water Heater
      • Laundry: Main Level, Lower Level, Laundry Room, Washer Hookup, Dryer Connection
      Features
      • One Living Area, Liv/Din Combo, Separate Dining Room, Eat-in Kitchen, Two Eating Areas, Kitchen Island, Breakfast Bar, Pantry, Study/Library, Utility Room Inside, Open Floorplan, High Speed Internet, Walk-In Closet(s), Master Downstairs, Ceiling Fan(s), Programmable Thermostat
      • Flooring: Carpet, Ceramic Tile
      • Windows: Double Pane Windows
      • Has basement: No
      • Number of fireplaces: 1
      • Fireplace features: One, Living Room, Glass Doors
      Interior area
      • Total interior livable area: 2,605 sqft

      Property

      Parking
      • Total spaces: 2
      • Parking features: Two Car Garage
      • Garage spaces: 2
      Features
      • Levels: One
      • Stories: 1
      • Patio & porch: Covered
      • Exterior features: Rain Gutters
      • Has private pool: Yes
      • Pool features: In Ground, Community
      • Fencing: Privacy
      Lot
      • Size: 6,621 Square Feet
      • Features: Greenbelt, Curbs, Street Gutters, Sidewalks, Streetlights, Fire Hydrant w/in 500'
      Details
      • Parcel number: 047078090200

      Construction

      Type & style
      • Home type: SingleFamily
      • Property subtype: Single Family Residence
      Materials
      • Brick, 4 Sides Masonry, Stone
      • Foundation: Slab
      • Roof: Composition
      Condition
      • Pre-Owned
      • New construction: No
      • Year built: 2017
      Details
      • Builder name: Highland Homes

      Utilities & green energy

      • Electric: CPS
      • Gas: CPS
      • Sewer: SAWS, Sewer System
      • Water: SAWS, Water System
      • Utilities for property: Cable Available, Private Garbage Service

      Community & HOA

      Community
      • Features: Clubhouse, Playground, Jogging Trails, Cluster Mail Box
      • Security: Controlled Access
      • Subdivision: Balcones Creek
      HOA
      • Has HOA: Yes
      • HOA fee: $225 quarterly
      • HOA name: BALCONES CREEK
      Location
      • Region: Boerne

      Financial & listing details

      • Price per square foot: $228/sqft
      • Tax assessed value: $659,230
      • Annual tax amount: $4,995
      • Price range: $595K - $595K
      • Date on market: 7/24/2026
      • Cumulative days on market: 35 days
      • Listing terms: Conventional,FHA,VA Loan,Cash
      • Road surface type: Paved

        Estimated market value

        $588,900

        $559,000 - $618,000

        $3,732/mo

        Price history

        DateEventPrice
        8/24/2026Contingent$595,000$228/sqft
        Source: LERA MLS #2000950 Report a problem
        8/11/2026Listed for sale$595,000$228/sqft
        Source: LERA MLS #2000950 Report a problem
        8/5/2026Contingent$595,000$228/sqft
        Source: LERA MLS #2000950 Report a problem
        7/24/2026Listed for sale$595,000$228/sqft
        Source: LERA MLS #2000950 Report a problem

        Public tax history

        YearProperty taxesTax assessment
        2025$4,282 +5.8%$651,134 +10%
        2024$4,048 +13.8%$591,940 +18.4%
        2023$3,558 +6.7%$499,827 +10%
        2022$3,333 +4.8%$454,388 +10%
        2021$3,182 $413,080 +4%
        2020$3,182 -57.6%$397,090 +10.5%
        2019$7,501 $359,460 -0.8%
        2018$7,501 +463%$362,280 +492%
        2017$1,332 $61,200 +6.1%
        2016-- $57,700 +541.8%
        2015-- $8,990
        Find assessor info on the county website

        Monthly payment

        Est. payment

        Payment breakdown

        Explore the cost of this home by adjusting the details. Changes won't be saved.
        All calculations are estimates and provided by Zillow, Inc. for informational purposes only. Actual amounts may vary.
        HOA fees may include property taxes on listings classified as Co-Ops. Contact the listing agent and/or owner for fee details.
        See how much you could borrow to make a competitive offer.

        Climate risks

        Neighborhood: 78006

        Getting around

        0 / 100
        Car-Dependent
        24 / 100
        Somewhat Bikeable

        Nearby schools

        GreatSchools rating
        Schools provided by the listing agent
        • Elementary: Viola Wilson
        • Middle: Boerne Middle S
        • High: Champion
        • District: Boerne

        Source: LERA MLS. This data may not be complete. We recommend contacting the local school district to confirm school assignments for this home.

        A local agent can set up tours, give advice and negotiate with sellers.

        Browse local experts

        Similar homes