Welcome to your energy-efficient sanctuary nestled within the coveted Oaks of Moss Park community. This meticulously maintained 3-bedroom, 2-bathroom home boasts an array of desirable upgrades tailored for modern living, including a flex/office room for added versatility. Step inside to discover the convenience and savings of fully paid solar panels, ensuring sustainable energy usage and reduced utility costs. Revel in the seamless flow of all-tiled floors, complemented by the elegance of extended pavers adorning the lanai, perfect for outdoor gatherings or tranquil moments of relaxation in the fenced backyard. Experience year-round comfort with a recently installed AC unit, alongside the added convenience of an included washer and dryer. Every detail has been thoughtfully considered, from the stylish barnyard doors adorning each closet to the freshly painted interior, exuding a sense of renewed charm throughout. Prepare to be dazzled by the kitchen featuring luxurious granite countertops and sleek solid wood cabinets, offering both style and functionality for culinary enthusiasts and entertainers alike. Located in the tranquil enclave of Lake Nona, this community offers a serene escape from the bustle of city life while remaining conveniently close to major highways, shopping centers, the esteemed Lake Nona Medical City, and the airport. And here's the cherry on top – no CDD fees! Don't miss the opportunity to experience the perfect blend of comfort, style, and convenience. Schedule your viewing today and unlock the door to your new home!" SOLD AS-IS.
Sold for $515,000
Street View
$515,000
9855 LOBLOLLY WOODS DRIVE, ORLANDO, FL 32832
3beds
1,979sqft
Single Family Residence
Built in 2016
5,999 Square Feet Lot
$505,200 Zestimate®
$260/sqft
$2,620 Estimated rent
Home value
$505,200
$480,000 - $530,000
$2,620/mo
Zestimate® history
Owner options
List your home for rent
$2,620/mo
Rent Zestimate®
Find your next renter with Zillow Rental Manager. Plus, with online applications, you can quickly screen prospective tenants – for free.
$2,620/mo
Rent Zestimate®
Refinance and save
$3,899/mo
Est. payment
Refinancing to a lower rate could help reduce your monthly payments and save thousands over the life of the loan.
$3,899/mo
Est. payment
Explore your selling options
Work with a Zillow partner agent
Leverage their expertise and Zillow's premium Showcase listings to get your home seen by more buyers.
Get startedList with your own agent
Get your home in front of millions of buyers by listing it on Zillow.
Learn how to do itSell it yourself
Take full control of how buyers see your home on Zillow by listing For Sale by Owner (FSBO).
List your homeWhat's special
Zillow last checked:
Listing updated:
Listed by:
Bem Dioso 407-913-3868,
SELECT REAL ESTATE GROUP 407-992-6400
Bought with:
Daniela Travieso Sozzi
COMPASS FLORIDA, LLC
Source: Stellar MLS,MLS#: O6203110 Originating MLS: Orlando Regional
Originating MLS: Orlando Regional
Facts & features
Interior
Bedrooms & bathrooms
- Bedrooms: 3
- Bathrooms: 2
- Full bathrooms: 2
Primary bedroom
- Features: Walk-In Closet(s)
- Level: First
- Dimensions: 16x13
Bedroom 2
- Features: Built-in Closet
- Level: First
- Dimensions: 11x11
Bedroom 3
- Features: Walk-In Closet(s)
- Level: First
- Dimensions: 11x11
Dining room
- Features: No Closet
- Level: First
- Dimensions: 17x12
Great room
- Features: No Closet
- Level: First
- Dimensions: 19x15
Kitchen
- Level: First
- Dimensions: 13x11
Office
- Features: No Closet
- Level: First
- Dimensions: 14x11
Heating
- Central, Electric
Cooling
- Central Air
Appliances
- Included: Dishwasher, Disposal, Dryer, Microwave, Range, Refrigerator, Washer
- Laundry: Laundry Room
Features
- Living Room/Dining Room Combo, Open Floorplan, Solid Surface Counters, Solid Wood Cabinets, Thermostat, Walk-In Closet(s)
- Flooring: Ceramic Tile
- Doors: Sliding Doors
- Windows: Blinds, Window Treatments
- Has fireplace: No
Interior area
- Total structure area: 2,720
- Total interior livable area: 1,979 sqft
Property
Parking
- Total spaces: 2
- Parking features: Garage - Attached
- Attached garage spaces: 2
Features
- Levels: One
- Stories: 1
- Exterior features: Irrigation System, Rain Gutters, Sidewalk
Lot
- Size: 5,999 Square Feet
Details
- Parcel number: 112431527001050
- Zoning: P-D
- Special conditions: None
Construction
Type & style
- Home type: SingleFamily
- Property subtype: Single Family Residence
Materials
- Block, Stucco
- Foundation: Block
- Roof: Shingle
Condition
- Completed
- New construction: No
- Year built: 2016
Utilities & green energy
- Electric: Photovoltaics Seller Owned
- Sewer: Public Sewer
- Water: Public
- Utilities for property: BB/HS Internet Available, Cable Connected, Solar, Street Lights, Underground Utilities
Community & HOA
Community
- Pet fee: $0 monthly
- Subdivision: OAKS/MOSS PARK
HOA
- Has HOA: Yes
- HOA fee: $191 monthly
- HOA name: Leland Management / Jorge Aguilo
- HOA phone: 407-906-0502
Location
- Region: Orlando
Financial & listing details
- Price per square foot: $260/sqft
- Tax assessed value: $430,416
- Annual tax amount: $4,098
- Date on market: 5/9/2024
- Cumulative days on market: 24 days
- Listing terms: Cash,Conventional,FHA,VA Loan
- Ownership: Fee Simple
- Total actual rent: 0
- Road surface type: Asphalt
Price history
| Date | Event | Price |
|---|---|---|
| 6/27/2024 | Sold | $515,000$260/sqft |
Source:  Stellar MLS #O6203110 Report a problem Stellar MLS #O6203110 Report a problem | ||
| 6/3/2024 | Pending sale | $515,000$260/sqft |
Source: Stellar MLS #O6203110 Report a problem | ||
| 6/1/2024 | Price change | $515,000-1%$260/sqft |
Source: Stellar MLS #O6203110 Report a problem | ||
| 5/9/2024 | Listed for sale | $520,000+108%$263/sqft |
Source: Stellar MLS #O6203110 Report a problem | ||
| 12/21/2016 | Sold | $250,000$126/sqft |
Source: Public Record Report a problem | ||
Public tax history
| Year | Property taxes | Tax assessment |
|---|---|---|
| 2024 | $4,387 +7% | $278,218 +3% |
| 2023 | $4,098 +4.3% | $270,115 +3% |
| 2022 | $3,930 +2.1% | $262,248 +3% |
| 2021 | $3,848 +0.9% | $254,610 +1.4% |
| 2020 | $3,815 +1.3% | $251,095 +2.3% |
| 2019 | $3,768 +1.1% | $245,450 +1.9% |
| 2018 | $3,725 | $240,873 -3.2% |
| 2017 | $3,725 +0.5% | $248,896 +729.7% |
| 2016 | $3,708 | $30,000 |
Find assessor info on the county website
Neighborhood: 32832
Nearby homes
- $521,6004 bd3 ba2k sqft9849 Loblolly Woods Dr, Orlando, FL 32832Off Market
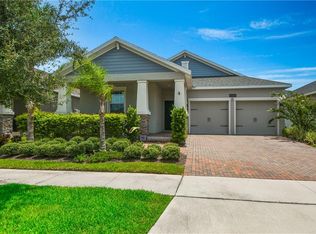
- $507,8004 bd3 ba2.1k sqft9861 Loblolly Woods Dr, Orlando, FL 32832Off Market

- $449,7003 bd2 ba1.7k sqft9843 Loblolly Woods Dr, Orlando, FL 32832Off Market
- $572,9004 bd2 ba2.6k sqft9826 Pecan Hickory Way, Orlando, FL 32832Off Market
- $100-- bd-- ba-- sqftAmaranth Aly, Orlando, FL 32832Off Market
- $496,2004 bd3 ba2.1k sqft9820 Pecan Hickory Way, Orlando, FL 32832Off Market
- $546,8004 bd2 ba2.6k sqft9814 Pecan Hickory Way, Orlando, FL 32832Off Market
- $642,1004 bd2 ba2.7k sqft9837 Loblolly Woods Dr, Orlando, FL 32832Off Market
Nearby schools
GreatSchools rating
- 9/10Moss Park Elementary SchoolGrades: PK-5Distance: 1.7 mi
- 9/10Innovation MiddleGrades: 6-8Distance: 1.2 mi
- 6/10Innovation High SchoolGrades: 9-12Distance: 2.2 mi
Schools provided by the listing agent
- Middle: Innovation Middle School
- High: Lake Nona High
Source: Stellar MLS. This data may not be complete. We recommend contacting the local school district to confirm school assignments for this home.
Get a cash offer in 3 minutes
Find out how much your home could sell for in as little as 3 minutes with a no-obligation cash offer.
Estimated market value
$505,200
Get a cash offer in 3 minutes
Find out how much your home could sell for in as little as 3 minutes with a no-obligation cash offer.
Estimated market value
$505,200
- Florida
- Orange County
- Orlando
- 32832
- 9855 LOBLOLLY WOODS DRIVE
Nearby cities
Nearby neighborhoods
Nearby zip codes
Other Orlando Topics
