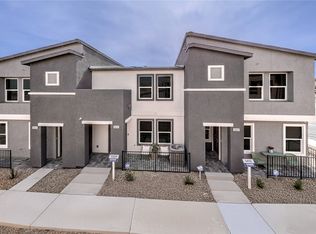
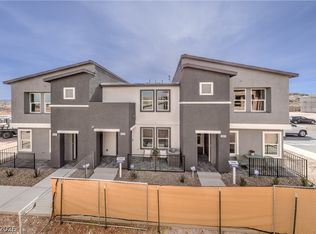
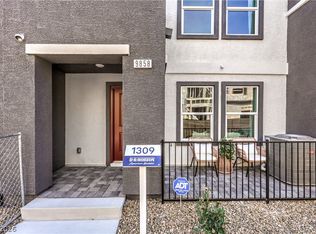
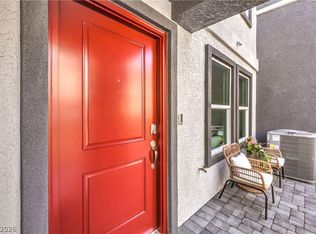
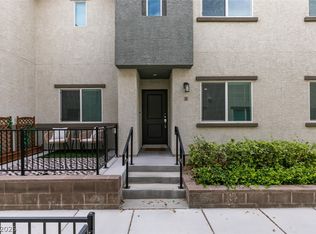
Welcome to Canyon Trails by D.R. Horton! The popular 1309 Plan offers a smart, open-concept layout designed for modern living. This beautifully designed two-story home features 3 bedrooms, 2.5 baths, and approximately 1,309 sq. ft. of well-utilized space. The spacious great room flows seamlessly into the kitchen and dining area, creating the perfect space for entertaining. The kitchen showcases sleek cabinetry, quartz countertops, stainless steel appliances, and a walk-in pantry. Upstairs, the private primary suite features a generous walk-in closet and dual-sink vanity. Two additional bedrooms and a convenient upstairs laundry room complete the second level. Energy-efficient construction, smart home technology package, and builder warranty included. Located in a desirable Southwest Las Vegas community with convenient access to shopping, dining, parks, and freeway access. Don’t miss this opportunity to own in Canyon Trails!
Pending
Price cut: $4.6K (7/15)
$349,880
9855 Maple Pass Ave, Las Vegas, NV 89178
3beds
1,309sqft
Townhouse
Built in 2026
1,306 Square Feet Lot
$-- Zestimate®
$267/sqft
$116/mo HOA
What's special
Open-concept layoutQuartz countertopsPrivate primary suiteUpstairs laundry roomWalk-in pantryStainless steel appliancesSpacious great room
- 72 days
- 12
- 0
Likely to sell faster than
Zillow last checked:
Listing updated:
Listed by:
Kaelyn Hearn S.0201499 702-635-3600,
D R Horton Inc
Source: LVR,MLS#: 2797720 Originating MLS: Greater Las Vegas Association of Realtors Inc
Originating MLS: Greater Las Vegas Association of Realtors IncFacts & features
Interior
Bedrooms & bathrooms
- Bedrooms: 3
- Bathrooms: 3
- Full bathrooms: 2
- 1/2 bathrooms: 1
Primary bedroom
- Description: Upstairs,Walk-In Closet(s)
- Dimensions: 12x17
Bedroom 2
- Description: Ceiling Light,Closet
- Dimensions: 10x10
Bedroom 3
- Description: Ceiling Light,Closet
- Dimensions: 10x10
Great room
- Description: Downstairs
- Dimensions: 12x12
Kitchen
- Description: Breakfast Bar/Counter,Luxury Vinyl Plank,Pantry,Quartz Countertops
- Dimensions: 11x7
Heating
- Central, Electric, Zoned
Cooling
- Central Air, Electric
Appliances
- Included: Dryer, Dishwasher, Electric Range, Disposal, Microwave, Refrigerator, Tankless Water Heater, Water Purifier, Washer
- Laundry: Electric Dryer Hookup, Upper Level
Features
- Window Treatments
- Flooring: Carpet, Luxury Vinyl Plank
- Windows: Blinds, Low-Emissivity Windows
- Has fireplace: No
Interior area
- Total structure area: 1,309
- Total interior livable area: 1,309 sqft
Video & virtual tour
Property
Parking
- Total spaces: 2
- Parking features: Attached, Garage, Private, Guest
- Attached garage spaces: 2
Features
- Stories: 2
- Patio & porch: Patio
- Exterior features: Patio
- Fencing: Block,Partial
Lot
- Size: 1,306 Square Feet
- Features: Desert Landscaping, Landscaped, < 1/4 Acre
Details
- Parcel number: 17619417017
- Zoning description: Multi-Family
- Other equipment: Water Softener Loop
- Horse amenities: None
Construction
Type & style
- Home type: Townhouse
- Architectural style: Two Story
- Property subtype: Townhouse
- Attached to another structure: Yes
Materials
- Roof: Composition,Shingle
Condition
- New Construction
- New construction: Yes
- Year built: 2026
Details
- Builder model: 1309
- Builder name: DR Horton
Utilities & green energy
- Electric: Photovoltaics None, 220 Volts in Garage
- Sewer: Public Sewer
- Water: Public
- Utilities for property: Cable Available, Electricity Available
Green energy
- Energy efficient items: Windows, HVAC
Community & HOA
Community
- Security: Prewired
- Subdivision: Grand Canyon Gomer
HOA
- Has HOA: Yes
- Services included: Association Management
- HOA fee: $116 monthly
- HOA name: Sage Management
- HOA phone: 702-848-3418
Location
- Region: Las Vegas
Financial & listing details
- Price per square foot: $267/sqft
- Annual tax amount: $3,708
- Date on market: 7/6/2026
- Listing agreement: Exclusive Right To Sell
- Listing terms: Cash,Conventional,FHA,VA Loan
- Electric utility on property: Yes
Estimated market value
Not available
Estimated sales range
Not available
Not available
Price history
| Date | Event | Price |
|---|---|---|
| 7/28/2026 | Pending sale | $349,880$267/sqft |
Source:  LVR #2797720 Report a problem LVR #2797720 Report a problem | ||
| 7/15/2026 | Price change | $349,880-1.3%$267/sqft |
Source: LVR #2797720 Report a problem | ||
| 7/12/2026 | Price change | $354,490-0.8%$271/sqft |
Source:  DR Horton Report a problem DR Horton Report a problem | ||
| 7/6/2026 | Listed for sale | $357,490$273/sqft |
Source: LVR #2797720 Report a problem | ||
Public tax history
Tax history is unavailable.
Monthly payment
Est. payment
Payment breakdown
Explore the cost of this home by adjusting the details. Changes won't be saved.Climate risks
Neighborhood: Enterprise
Nearby schools
Schools provided by the listing agent
- Elementary: Thompson, Tyrone,Thompson, Tyrone
- Middle: Gunderson, Barry & June
- High: Sierra Vista High
Source: LVR. This data may not be complete. We recommend contacting the local school district to confirm school assignments for this home.
Similar homes
- $385,0002 bd2 ba1.5k sqft9354 Hosner St, Las Vegas, NV 89178For Sale
 MLS ID #2801594, Brendan Swanson, Keller Williams VIP. LVR
 - $449,8883 bd3 ba1.7k sqft9231 S Park St, Las Vegas, NV 89178For Sale
 MLS ID #2802147, Jorge A. Ramos, Galindo Group Real Estate. LVR
 - $354,9993 bd3 ba1.5k sqft2728 Tahiti Grape Way #2, Las Vegas, NV 89183For Sale
 MLS ID #2814183, Michelle Le Tang, Galindo Group Real Estate. LVR
 - $335,0003 bd3 ba1.3k sqft4597 Honey Hills Ave, Las Vegas, NV 89141For Sale
 MLS ID #2804545, Kevin Jose Reyes, Real Broker LLC. LVR
