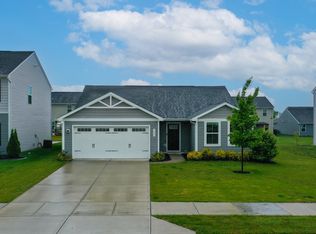
Prepare to be wowed by the sheer fabulousness of 9855 Oakmont E DR E, PENDLETON, IN! This single-family residence in PENDLETON, Indiana is ready to rock your world with its undeniable charm and great condition. Imagine whipping up culinary masterpieces in a kitchen that's not just a kitchen, but a total vibe! Picture this: stone countertops gleam under the lights, perfectly complementing the chic shaker cabinets, while the backsplash adds a pop of personality that screams "you." The large kitchen island is practically begging for impromptu dance parties, while the kitchen bar promises endless laughter and unforgettable moments. As you step outside into the fully fenced yard and enjoy the spacious patio while basking in the glory of your own private outdoor dining area, where every meal feels like a vacation. The open floor plan is an entertainer's dream, inviting you to host gatherings that will be the talk of the town. The laundry room offers the chance to make tedious chores feel like a walk in the park. Start your day with a smile in the bathroom, where a double vanity awaits to accommodate your morning routine with ease and style. This two-story residence, constructed in 2021, offers three bedrooms, nestled within a peaceful residential area. This residence is not just a place to live; it's a launchpad for creating a life you adore!
Sold
$300,000
9855 Oakmont East Dr, Pendleton, IN 46064
3beds
1,548sqft
Residential, Single Family Residence
Built in 2021
6,969.6 Square Feet Lot
$313,400 Zestimate®
$194/sqft
$1,992 Estimated rent
Home value
$313,400
$266,000 - $370,000
$1,992/mo
Zestimate® history
Owner options
List your home for rent
$1,992/mo
Rent Zestimate®
Find your next renter with Zillow Rental Manager. Plus, with online applications, you can quickly screen prospective tenants – for free.
$1,992/mo
Rent Zestimate®
Refinance and save
$2,192/mo
Est. payment
Refinancing to a lower rate could help reduce your monthly payments and save thousands over the life of the loan.
$2,192/mo
Est. payment
Explore your selling options
Work with a Zillow partner agent
Leverage their expertise and Zillow's premium Showcase listings to get your home seen by more buyers.
Get startedList with your own agent
Get your home in front of millions of buyers by listing it on Zillow.
Learn how to do itSell it yourself
Take full control of how buyers see your home on Zillow by listing For Sale by Owner (FSBO).
List your homeWhat's special
Fully fenced yardSpacious patioChic shaker cabinetsDouble vanityStone countertopsPrivate outdoor dining areaKitchen bar
Zillow last checked:
Listing updated:
Listing Provided by:
Andrea Murphy 502-744-1131,
Homepage Realty
Bought with:
Jenny Lauck
Lauck Real Estate Sevices, LLC
Anthony Lauck
Lauck Real Estate Sevices, LLC
Source: MIBOR as distributed by MLS GRID,MLS#: 22047508
Facts & features
Interior
Bedrooms & bathrooms
- Bedrooms: 3
- Bathrooms: 3
- Full bathrooms: 2
- 1/2 bathrooms: 1
- Main level bathrooms: 1
Primary bedroom
- Level: Upper
- Area: 216 Square Feet
- Dimensions: 16x13.5
Bedroom 2
- Level: Upper
- Area: 122.78 Square Feet
- Dimensions: 11'4"x10'10"
Bedroom 3
- Level: Upper
- Area: 126.39 Square Feet
- Dimensions: 11'8"x10'10"
Kitchen
- Level: Main
- Area: 104.95 Square Feet
- Dimensions: 10'7"x9'11"
Laundry
- Level: Upper
- Area: 62.67 Square Feet
- Dimensions: 7'11"x7'11"
Living room
- Level: Main
- Area: 258.33 Square Feet
- Dimensions: 16'8"x15'6"
Heating
- Electric, Forced Air
Cooling
- Central Air
Appliances
- Included: Microwave, Refrigerator, Dishwasher
- Laundry: Laundry Room
Features
- Attic Access, Double Vanity, Breakfast Bar, Kitchen Island, High Speed Internet, Eat-in Kitchen, Pantry, Smart Thermostat, Walk-In Closet(s)
- Has basement: No
- Attic: Access Only
Interior area
- Total structure area: 1,548
- Total interior livable area: 1,548 sqft
Property
Parking
- Total spaces: 2
- Parking features: Attached
- Attached garage spaces: 2
Features
- Levels: Two
- Stories: 2
- Patio & porch: Covered, Patio
- Fencing: Fenced,Full,Wrought Iron
Lot
- Size: 6,969 sqft
Details
- Parcel number: 481528202003103015
- Special conditions: None
- Horse amenities: None
Construction
Type & style
- Home type: SingleFamily
- Architectural style: Traditional
- Property subtype: Residential, Single Family Residence
Materials
- Vinyl Siding, Other
- Foundation: Slab
Condition
- New construction: No
- Year built: 2021
Utilities & green energy
- Electric: 200+ Amp Service
- Water: Public
- Utilities for property: Electricity Connected, Sewer Connected, Water Connected
Community & neighborhood
Community
- Community features: Suburban
Location
- Region: Pendleton
- Subdivision: Oakmont
HOA & financial
HOA
- Has HOA: Yes
- HOA fee: $400 annually
- Amenities included: Park, Playground, Snow Removal
- Services included: Entrance Common, ParkPlayground, Snow Removal
- Association phone: 317-541-0000
Price history
| Date | Event | Price |
|---|---|---|
| 8/12/2025 | Sold | $300,000$194/sqft |
Source:  MIBOR as distributed by MLS GRID #22047508 Report a problem MIBOR as distributed by MLS GRID #22047508 Report a problem | ||
| 7/8/2025 | Pending sale | $300,000$194/sqft |
Source: MIBOR as distributed by MLS GRID #22047508 Report a problem | ||
| 6/27/2025 | Listed for sale | $300,000$194/sqft |
Source: MIBOR as distributed by MLS GRID #22047508 Report a problem | ||
Public tax history
| Year | Property taxes | Tax assessment |
|---|---|---|
| 2025 | $2,193 -49.9% | $257,800 +9.2% |
| 2024 | $4,378 +1.3% | $236,100 +7.9% |
| 2023 | $4,320 +215900% | $218,900 +1.3% |
| 2022 | $2 | $216,000 +215900% |
| 2021 | -- | $100 |
Find assessor info on the county website
Neighborhood: 46064
Nearby schools
GreatSchools rating
- 8/10Maple Ridge Elementary SchoolGrades: PK-6Distance: 3.2 mi
- 6/10Pendleton Heights Middle SchoolGrades: 7-8Distance: 6.9 mi
- 9/10Pendleton Heights High SchoolGrades: 9-12Distance: 6.6 mi
Schools provided by the listing agent
- Middle: Pendleton Heights Middle School
- High: Pendleton Heights High School
Source: MIBOR as distributed by MLS GRID. This data may not be complete. We recommend contacting the local school district to confirm school assignments for this home.
Get a cash offer in 3 minutes
Find out how much your home could sell for in as little as 3 minutes with a no-obligation cash offer.
Estimated market value
$313,400
Get a cash offer in 3 minutes
Find out how much your home could sell for in as little as 3 minutes with a no-obligation cash offer.
Estimated market value
$313,400
- Indiana
- Madison County
- Pendleton
- 46064
- 9855 Oakmont East Dr
Nearby cities
Nearby zip codes
Other Pendleton Topics
