Skip main navigation
Off market
Street View
  • $485,900

    9855 Tiffany Square Pkwy, Saint Louis, MO 63123

    4beds
    4baths
    2,586sqft
    SingleFamily
    Built in 1992
    8,276 Square Feet Lot
    $485,900 Zestimate®
    $188/sqft
    $2,990 Estimated rent

    Home value

    $485,900

    $462,000 - $510,000

    $2,990/mo

    Zestimate® history
    Loading
    Loading...

    Owner options

    List your home for rent

    $2,990/mo

    Rent Zestimate®

    Find your next renter with Zillow Rental Manager. Plus, with online applications, you can quickly screen prospective tenants – for free.

    Learn more

    $2,990/mo

    Rent Zestimate®

    Refinance and save

    $3,183/mo

    Est. payment

    Refinancing to a lower rate could help reduce your monthly payments and save thousands over the life of the loan.

    See today's rates

    $3,183/mo

    Est. payment

    Explore your selling options

    Work with a Zillow partner agent

    Leverage their expertise and Zillow's premium Showcase listings to get your home seen by more buyers.

    Get started

    List with your own agent

    Get your home in front of millions of buyers by listing it on Zillow.

    Learn how to do it

    Sell it yourself

    Take full control of how buyers see your home on Zillow by listing For Sale by Owner (FSBO).

    List your home

    What's special

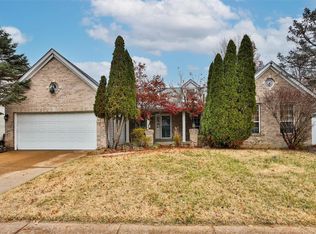
    Popular So County subdivision where HOMES SELL QUICKLY! This 4 bed, 3.5 bath two story has 2600 sq ft living space plus a finished lower level. Kitchen features raised panel cabinets, tile backsplash, breakfast bar and a double door pantry. Family rm offers a bay window, wdb fireplace, built-in bookshelves, crown molding. Large LR windows offer great view of the front yard and crown molding gives it a sophisticated feel. Formal DR segways into the kitchen and presents crown and ceiling molding as well as a chair rail. 2nd fl master suite opens thru dbl doors and features a vaulted ceiling, fan & faux painted accent wall. Master bath has a double vanity, separate shower & tub, & large walk-in closet. 3 add'l bedrooms each w/ ceiling fans, & full bath complete the 2nd FL. Fin LL boasts a full bath, office area, wet bar, large living space, & huge storage area. If that's not enough... 2 gar garage, patio with built-in benches, main laundry & main half bath.

    This property is off market, which means it's not currently listed for sale or rent on Zillow. This may be different from what's available on other websites or public sources.

    Facts & features

    Interior

    Bedrooms & bathrooms
    • Bedrooms: 4
    • Bathrooms: 4
    Heating
    • Forced air
    Cooling
    • Central, Other
    Appliances
    • Included: Dishwasher, Garbage disposal, Microwave, Range / Oven
    Features
    • Basement: Unfinished
    • Has fireplace: Yes
    Interior area
    • Total interior livable area: 2,586 sqft

    Property

    Parking
    • Total spaces: 2
    • Parking features: Garage - Attached, Off-street
    Features
    • Exterior features: Vinyl
    Lot
    • Size: 8,276 Square Feet
    Details
    • Parcel number: 27K620535

    Construction

    Type & style
    • Home type: SingleFamily
    • Architectural style: Conventional
    Materials
    • Roof: Other
    Condition
    • Year built: 1992

    Community & HOA

    HOA
    • Has HOA: Yes
    • HOA fee: $31 monthly
    Location
    • Region: Saint Louis

    Financial & listing details

    • Price per square foot: $188/sqft
    • Tax assessed value: $417,300
    • Annual tax amount: $4,943

    Price history

    DateEventPrice
    10/14/2013Sold--
    Source: MARIS #13042606 Report a problem
    9/4/2013Pending sale$289,000$112/sqft
    Source: Keller Williams Realty St Louis #13042606 Report a problem
    8/28/2013Price change$289,000-0.3%$112/sqft
    Source: Keller Williams Realty St Louis #13042606 Report a problem
    8/1/2013Listed for sale$289,900-6.3%$112/sqft
    Source: Keller Williams Realty St Louis #13042606 Report a problem
    5/13/2012Listing removed$309,500$120/sqft
    Source: DECA Realty Co. #12009216 Report a problem
    2/23/2012Listed for sale$309,500$120/sqft
    Source: DECA Realty Co. #12009216 Report a problem

    Public tax history

    YearProperty taxesTax assessment
    2025$4,943 +4.4%$79,290 +13.2%
    2024$4,736 +1.3%$70,030
    2023$4,676 +9.3%$70,030 +17.7%
    2022$4,279 +12.7%$59,490
    2021$3,796 -0.5%$59,490 +4.6%
    2020$3,813 +6.9%$56,850
    2019$3,568 $56,850 +18.1%
    2018$3,568 $48,150
    2017$3,568 +0.1%$48,150 -1.6%
    2016$3,563 -5.5%$48,930
    2015$3,772 $48,930 -10.8%
    2014$3,772 -5.7%$54,850
    2013$3,999 $54,850 +0.6%
    2012-- $54,530
    2011-- $54,530 +9%
    2010$3,294 +6.4%$50,040
    2009$3,095 -1.6%$50,040 -5%
    2008$3,145 +11.3%$52,700
    2007$2,825 $52,700 +21.7%
    2006$2,825 -2.9%$43,300
    2005$2,910 $43,300 +5.5%
    2003-- $41,040 +9.5%
    2002$2,701 +10.9%$37,470
    2001$2,435 $37,470
    Find assessor info on the county website

    Neighborhood: 63123

    Nearby schools

    GreatSchools rating
    Schools provided by the listing agent
    • Elementary: Bierbaum Elem.
    • Middle: Margaret Buerkle Middle
    • High: Mehlville High School
    • District: Mehlville R-IX

    Source: The MLS. This data may not be complete. We recommend contacting the local school district to confirm school assignments for this home.

    Get a cash offer in 3 minutes
    Find out how much your home could sell for in as little as 3 minutes with a no-obligation cash offer.
    Estimated market value
    $485,900
    Get a cash offer in 3 minutes
    Find out how much your home could sell for in as little as 3 minutes with a no-obligation cash offer.
    Estimated market value
    $485,900