Welcome to your dream home in the prestigious Harbor Hills neighborhood, perched majestically on 5.82 acres of coastal splendor. This custom-built home boasts 4 bedrooms and 3 bathrooms. Step inside, and you'll be greeted by the inviting main level great room, where a cozy wood stove beckons you to unwind and enjoy the warmth on chilly evenings. Walls of windows grace the living space, offering unobstructed views from every angle, connecting the interior seamlessly with the awe-inspiring surroundings of breathtaking panoramic views of the Ocean, Chetco River, and the cityscape during the day or evening, creating an unparalleled setting for your coastal sanctuary. The heart of this home is the well-appointed kitchen, featuring granite counters, cook island, stainless steel appliances, walk in pantry and close access to deck. The tile floors in the living spaces add a touch of sophistication, while carpeting in the bedrooms provides comfort underfoot. The primary bedroom is a true retreat offering an impressive walk-in closet with organizers ensures your belongings are neatly arranged, while the luxurious bathroom is equipped with a double vanity and a doorless tile shower. The property presents an exciting opportunity for those considering separate guest or family living quarters within the home an ideal solution for extended family stays or hosting guests. With its expansive layout, inviting furnishings, and unparalleled views, the spacious deck is a haven for both barbecue enthusiasts and those simply seeking a tranquil escape into nature. Whether hosting a lively outdoor gathering or enjoying a quiet moment of reflection, this deck provides an unforgettable outdoor experience. This extraordinary property not only offers a magnificent residence but also a remarkable 2,334 sqft garage and shop space, a haven for car enthusiasts, boat owners, or those seeking ample room for their largest motorhome. 20x30 carport on lower bench. Too much to list. Call today for appt.
Sold
$1,050,000
98555 Harbor Hills Hts, Brookings, OR 97415
4beds
2,834sqft
Residential, Single Family Residence
Built in 2008
5.82 Acres Lot
$1,045,600 Zestimate®
$371/sqft
$3,497 Estimated rent
Home value
$1,045,600
Estimated sales range
Not available
$3,497/mo
Zestimate® history
Owner options
List your home for rent
$3,497/mo
Rent Zestimate®
Find your next renter with Zillow Rental Manager. Plus, with online applications, you can quickly screen prospective tenants – for free.
$3,497/mo
Rent Zestimate®
Refinance and save
$4,903/mo
Est. payment
Refinancing to a lower rate could help reduce your monthly payments and save thousands over the life of the loan.
$4,903/mo
Est. payment
Explore your selling options
Work with a Zillow partner agent
Leverage their expertise and Zillow's premium Showcase listings to get your home seen by more buyers.
Get startedList with your own agent
Get your home in front of millions of buyers by listing it on Zillow.
Learn how to do itSell it yourself
Take full control of how buyers see your home on Zillow by listing For Sale by Owner (FSBO).
List your homeWhat's special
Cook islandExpansive layoutUnobstructed viewsBreathtaking panoramic viewsSpacious deckCarpeting in the bedroomsWalls of windows
Zillow last checked:
Listing updated:
Listed by:
Rebecca Watwood 541-661-1506,
Century 21 Agate Realty
Bought with:
Jude Hodge, 201208570
RE/MAX Coast and Country
Source: RMLS (OR),MLS#: 24490942
Facts & features
Interior
Bedrooms & bathrooms
- Bedrooms: 4
- Bathrooms: 3
- Full bathrooms: 3
- Main level bathrooms: 2
Rooms
- Room types: Laundry, Bonus Room, Bedroom 2, Bedroom 3, Dining Room, Family Room, Kitchen, Living Room, Primary Bedroom
Primary bedroom
- Features: Ensuite, Walkin Closet
- Level: Main
- Area: 270
- Dimensions: 15 x 18
Bedroom 2
- Features: Deck
- Level: Main
- Area: 224
- Dimensions: 14 x 16
Bedroom 3
- Level: Main
- Area: 176
- Dimensions: 11 x 16
Dining room
- Features: Tile Floor
- Level: Main
- Area: 176
- Dimensions: 11 x 16
Family room
- Level: Lower
Kitchen
- Features: Appliance Garage, Cook Island, Dishwasher, Eat Bar, Family Room Kitchen Combo, Kitchen Dining Room Combo, Pantry, Trash Compactor, Builtin Oven, Granite, Tile Floor
- Level: Main
- Area: 182
- Width: 14
Living room
- Features: Deck, Tile Floor, Wood Stove
- Level: Main
- Area: 595
- Dimensions: 35 x 17
Heating
- Heat Pump
Cooling
- Heat Pump
Appliances
- Included: Appliance Garage, Built In Oven, Cooktop, Dishwasher, Disposal, Free-Standing Refrigerator, Microwave, Stainless Steel Appliance(s), Trash Compactor, Electric Water Heater
- Laundry: Laundry Room
Features
- Solar Tube(s), Sink, Cook Island, Eat Bar, Family Room Kitchen Combo, Kitchen Dining Room Combo, Pantry, Granite, Walk-In Closet(s)
- Flooring: Tile
- Basement: Finished
- Number of fireplaces: 1
- Fireplace features: Stove, Wood Burning, Wood Burning Stove
Interior area
- Total structure area: 2,834
- Total interior livable area: 2,834 sqft
Property
Parking
- Total spaces: 3
- Parking features: Driveway, RV Access/Parking, RV Boat Storage, Attached, Extra Deep Garage, Tandem
- Attached garage spaces: 3
- Has uncovered spaces: Yes
Features
- Levels: Two
- Stories: 2
- Patio & porch: Deck
- Exterior features: Fire Pit
- Has view: Yes
- View description: City, Ocean, River
- Has water view: Yes
- Water view: Ocean,River
Lot
- Size: 5.82 Acres
- Features: Hilly, Level, Sloped, Trees, Acres 5 to 7
Details
- Additional structures: RVParking, RVBoatStorage
- Parcel number: R34004
- Zoning: FG
Construction
Type & style
- Home type: SingleFamily
- Architectural style: Custom Style
- Property subtype: Residential, Single Family Residence
Materials
- Cement Siding
- Foundation: Slab, Stem Wall
- Roof: Composition
Condition
- Resale
- New construction: No
- Year built: 2008
Utilities & green energy
- Gas: Propane
- Sewer: Septic Tank
- Water: Cistern
Community & HOA
HOA
- Has HOA: No
Location
- Region: Brookings
Financial & listing details
- Price per square foot: $371/sqft
- Tax assessed value: $1,099,000
- Annual tax amount: $3,262
- Date on market: 2/29/2024
- Cumulative days on market: 299 days
- Listing terms: Cash,Conventional,VA Loan
- Road surface type: Paved
Price history
| Date | Event | Price |
|---|---|---|
| 2/3/2025 | Sold | $1,050,000-3.7%$371/sqft |
Source:  RMLS (OR) #24490942 Report a problem RMLS (OR) #24490942 Report a problem | ||
| 12/24/2024 | Pending sale | $1,090,000$385/sqft |
Source: RMLS (OR) #24490942 Report a problem | ||
| 9/25/2024 | Price change | $1,090,000-3.1%$385/sqft |
Source: RMLS (OR) #24490942 Report a problem | ||
| 8/24/2024 | Price change | $1,125,000-4.3%$397/sqft |
Source: RMLS (OR) #24490942 Report a problem | ||
| 7/1/2024 | Listed for sale | $1,175,000+15.2%$415/sqft |
Source: RMLS (OR) #24490942 Report a problem | ||
| 3/7/2022 | Sold | $1,020,000-7.3%$360/sqft |
Source: RMLS (OR) #21553805 Report a problem | ||
| 12/11/2021 | Pending sale | $1,099,900$388/sqft |
Source: RMLS (OR) #21553805 Report a problem | ||
| 9/16/2021 | Listed for sale | $1,099,900$388/sqft |
Source: RMLS (OR) #21553805 Report a problem | ||
Public tax history
| Year | Property taxes | Tax assessment |
|---|---|---|
| 2025 | $3,468 +3.3% | $595,850 +3% |
| 2024 | $3,358 +2.9% | $578,500 +3% |
| 2023 | $3,262 +2.9% | $561,660 +3% |
| 2022 | $3,169 +2.9% | $545,310 +3% |
| 2021 | $3,079 -6.6% | $529,430 |
| 2020 | $3,297 +12.5% | $529,430 +3% |
| 2019 | $2,932 -8.1% | $514,010 +6.1% |
| 2018 | $3,190 | $484,510 |
| 2017 | $3,190 +6.5% | $484,510 +3% |
| 2016 | $2,996 | $470,400 +3% |
| 2015 | $2,996 | $456,700 +6.1% |
| 2014 | $2,996 -57.7% | $430,490 +6.1% |
| 2013 | $7,089 +617.3% | $405,790 +172.7% |
| 2012 | $988 | $148,810 |
| 2009 | $988 +3.8% | $148,810 +3% |
| 2008 | $953 +3.8% | $144,480 +3% |
| 2007 | $918 | $140,280 |
Find assessor info on the county website
Neighborhood: 97415
Nearby homes
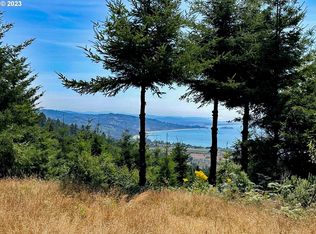
- $365,0005.71 Acres0 Harbor Hills Hts, Brookings, OR 97415Sold
- $340,0005.35 AcresHarbor Hills Hts #308, Brookings, OR 97415Lot/Land

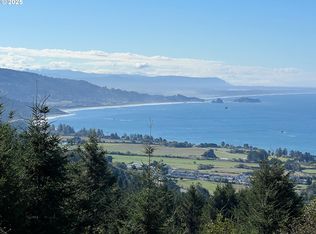
- $440,0005.71 AcresHarbor Hills Heights Rd, Brookings, OR 97415Sold
- $--60 AcresHarbor Hills #900, Brookings, OR 97415Off Market
- $1,175,0004 bd4 ba4.1k sqft98500 Harbor Hills Hts, Brookings, OR 97415Sold
- $879,100-- bd1 ba2.1k sqft98484 Harbor Hills Hts, Brookings, OR 97415Off Market
- $1,376,1003 bd1 ba3k sqft98480 Harbor Hills Hts, Brookings, OR 97415Off Market
- $1,096,5001 bd0 ba2.8k sqft98601 Harbor Hills Hts, Brookings, OR 97415Off Market
Nearby schools
GreatSchools rating
- 5/10Kalmiopsis Elementary SchoolGrades: K-5Distance: 2.5 mi
- 5/10Azalea Middle SchoolGrades: 6-8Distance: 2.4 mi
- 4/10Brookings-Harbor High SchoolGrades: 9-12Distance: 2.3 mi
Schools provided by the listing agent
- Elementary: Kalmiopsis
- Middle: Azalea
- High: Brookings-Harbr
Source: RMLS (OR). This data may not be complete. We recommend contacting the local school district to confirm school assignments for this home.


Get pre-qualified for a loan
At Zillow Home Loans, we can pre-qualify you in as little as 5 minutes with no impact to your credit score.An equal housing lender. NMLS #10287.
- Oregon
- Curry County
- Brookings
- 97415
- 98555 Harbor Hills Hts
Nearby cities
Nearby zip codes
Other Brookings Topics
