Skip main navigation
Closed
  • $344,500

    9856 Dupont Dr, Columbia Station, OH 44028

    4beds
    2,600sqft
    Single Family Residence
    Built in 1957
    0.28 Acres Lot
    $344,500 Zestimate®
    $133/sqft
    $2,634 Estimated rent

    Home value

    $344,500

    $327,000 - $362,000

    $2,634/mo

    Zestimate® history
    Loading
    Loading...

    Owner options

    List your home for rent

    $2,634/mo

    Rent Zestimate®

    Find your next renter with Zillow Rental Manager. Plus, with online applications, you can quickly screen prospective tenants – for free.

    Learn more

    $2,634/mo

    Rent Zestimate®

    Refinance and save

    $2,272/mo

    Est. payment

    Refinancing to a lower rate could help reduce your monthly payments and save thousands over the life of the loan.

    See today's rates

    $2,272/mo

    Est. payment

    Explore your selling options

    Work with a Zillow partner agent

    Leverage their expertise and Zillow's premium Showcase listings to get your home seen by more buyers.

    Get started

    List with your own agent

    Get your home in front of millions of buyers by listing it on Zillow.

    Learn how to do it

    Sell it yourself

    Take full control of how buyers see your home on Zillow by listing For Sale by Owner (FSBO).

    List your home

    What's special

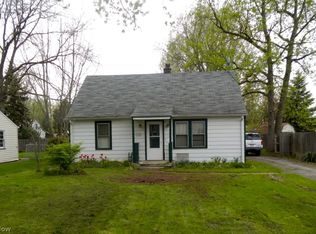
    Stunning 4 bedroom ,3 bath rehabbed home offers 2600 sq. ft. of living area with a two car attached garage. Nicely situated on 100 x 125‘ lot. With wood privacy fence. As you enter this lovely home you’ll be pleasantly surprised by the vaulted ceiling in the great room that abuts the bar area, servicing the great room and kitchen. French doors lead to a wonderful covered concrete patio. Cozy bedroom is situated right off of the great room. Fabulous kitchen offers stainless steel appliances, double sink, granite countertops, sliding barn door to huge walk-in pantry. Great big picture window in the living room Accents the beautiful brick wood-burning fireplace adorned by dental crown molding. The inviting private first floor master bedroom with en-suite has a scenic view of the secluded backyard. The wonderful first floor laundry room has lots of light through the French doors. As you enter the upstairs area of this home you will find a large bedroom, full bath, and bonus room.

    This property is not currently displayed as for sale or rent on Zillow. This may be different from what's on other websites or public sources.

    Zillow last checked:

    Listing updated:

    Listed by:

    Susan R Bradley 216-533-1040,

    Classic Realty Group, Inc.,

    Frank Ferraro 440-724-0575,

    Classic Realty Group, Inc.

    Bought with:

    Michelle M Tyszka, 422216

    RE/MAX Haven Realty

    Source: MLS Now,MLS#: 4293767MLS LogoOriginating MLS: Akron Cleveland Association of REALTORS

    Facts & features

    Interior

    Bedrooms & bathrooms
    • Bedrooms: 4
    • Bathrooms: 3
    • Full bathrooms: 3
    • Main level bathrooms: 2
    • Main level bedrooms: 3
    Primary bedroom
    • Description: Flooring: Carpet
    • Level: First
    • Dimensions: 21.00 x 11.00
    Bedroom
    • Description: Flooring: Carpet
    • Level: First
    • Dimensions: 19.00 x 10.00
    Bedroom
    • Description: Flooring: Carpet
    • Level: Second
    • Dimensions: 25.00 x 11.00
    Bedroom
    • Description: Flooring: Carpet
    • Level: First
    • Dimensions: 14.00 x 9.00
    Great room
    • Description: Flooring: Laminate
    • Level: First
    • Dimensions: 35.00 x 12.00
    Kitchen
    • Description: Flooring: Laminate
    • Level: First
    • Dimensions: 17.00 x 6.00
    Laundry
    • Description: Flooring: Laminate
    • Level: First
    • Dimensions: 10.00 x 9.00
    Living room
    • Description: Flooring: Laminate
    • Features: Fireplace
    • Level: First
    • Dimensions: 19.00 x 13.00
    Other
    • Description: Flooring: Laminate
    • Level: First
    • Dimensions: 8.00 x 8.00
    Heating
    • Forced Air, Gas
    Cooling
    • Central Air
    Appliances
    • Included: Dishwasher, Disposal, Microwave, Range, Refrigerator
    Features
    • Basement: Crawl Space
    • Number of fireplaces: 1
    Interior area
    • Total structure area: 2,600
    • Total interior livable area: 2,600 sqft
    • Finished area above ground: 2,600

    Property

    Parking
    • Total spaces: 2
    • Parking features: Attached, Carport, Garage, Garage Door Opener, Paved
    • Attached garage spaces: 2
    • Has carport: Yes
    Features
    • Levels: Two
    • Stories: 2
    • Fencing: Full
    Lot
    • Size: 0.28 Acres
    • Dimensions: 100 x 125
    Details
    • Parcel number: 1200020105016

    Construction

    Type & style
    • Home type: SingleFamily
    • Architectural style: Cape Cod
    • Property subtype: Single Family Residence
    Materials
    • Vinyl Siding
    • Roof: Asphalt,Fiberglass
    Condition
    • Year built: 1957

    Utilities & green energy

    • Sewer: Public Sewer
    • Water: Public

    Community & HOA

    Community
    • Subdivision: West View Realty Cos
    HOA
    • Has HOA: No
    Location
    • Region: Columbia Station

    Financial & listing details

    • Price per square foot: $133/sqft
    • Annual tax amount: $3,872
    • Date on market: 6/30/2021
    • Cumulative days on market: 70 days

    Price history

    DateEventPrice
    7/21/2026Listing removed$350,000$135/sqft
    Source: MLS Now #5223310 Report a problem
    7/2/2026Listed for sale$350,000+32.1%$135/sqft
    Source: MLS Now #5223310 Report a problem
    9/29/2021Sold$265,000+150%$102/sqft
    Source: MLS Now #4293767 Report a problem
    11/10/2020Sold$106,000$41/sqft
    Source: MLS Now #4235129 Report a problem

    Public tax history

    Tax history is unavailable.

    Neighborhood: 44028

    Nearby schools

    GreatSchools rating
    Schools provided by the listing agent
    • District: Columbia LSD - 4705

    Source: MLS Now. This data may not be complete. We recommend contacting the local school district to confirm school assignments for this home.

    Get a cash offer in 3 minutes
    Find out how much your home could sell for in as little as 3 minutes with a no-obligation cash offer.
    Estimated market value
    $344,500
    Get a cash offer in 3 minutes
    Find out how much your home could sell for in as little as 3 minutes with a no-obligation cash offer.
    Estimated market value
    $344,500