Back on the Market! Buyer's financing fell through due to their home sale contingency. The appraisal exceeded the listing price. A remarkable discovery offering vast acreage for unrivaled seclusion and serenity * This Greenwood Village Ranch-style sanctuary nestled in a secluded park-like environment * Conveniently located near Light Rail and I-25 * Updated gourmet kitchen with picturesque backyard vistas * Top-of-the-line Wolfe gas range, perfect for culinary aficionados, paired with stainless steel appliances, granite countertops, an inviting serving bar, a cozy kitchen fireplace, and authentic solid oak flooring * Outdoor kitchen showcasing a Trex deck, perfect for entertaining, with breathtaking views of the verdant backyard * Towering mature trees, including maple, cottonwood enhancing the natural charm * Opulent master suite adorned with granite accents * Fresh new interior paint throughout, revitalized hardwood floors, and plush new carpets in the bedrooms and basement, along with a fireplace-equipped entertainment area * Fifth bedroom designed as non-conforming or adaptable for a workout room * Private home office/study offering serene backyard views and direct access * Seller-owned solar panels. Expansive two-car garage with side yard access * Located in a cul-de-sac * Zoned for Cherry Creek Schools with Cherry Creek Park nearby * Abundance of biking trails * This home is poised and prepared for you to make it your own! Some of the photos have been virtually staged. Please watch the video https://youtu.be/5std7UPM0jw
Sold for $1,403,700
Street View
Zillow last checked:
Listing updated:
Bought with:
Eugene Mitchell, 100041818
Signature Real Estate Corp.
Source: REcolorado as distributed by MLS GRID,MLS#: 2467142
Price history
| Date | Event | Price |
|---|---|---|
| 8/16/2024 | Sold | $1,403,700-6.4%$338/sqft |
Source:  REcolorado as distributed by MLS GRID #2467142 Report a problem REcolorado as distributed by MLS GRID #2467142 Report a problem | ||
| 7/23/2024 | Pending sale | $1,500,000$362/sqft |
Source: REcolorado as distributed by MLS GRID #2467142 Report a problem | ||
| 7/7/2024 | Listed for sale | $1,500,000$362/sqft |
Source: REcolorado as distributed by MLS GRID #2467142 Report a problem | ||
| 6/7/2024 | Pending sale | $1,500,000$362/sqft |
Source: REcolorado as distributed by MLS GRID #2467142 Report a problem | ||
| 6/4/2024 | Price change | $1,500,000-6.2%$362/sqft |
Source: REcolorado as distributed by MLS GRID #2467142 Report a problem | ||
| 5/10/2024 | Listed for sale | $1,599,999+88.2%$386/sqft |
Source: REcolorado as distributed by MLS GRID #2467142 Report a problem | ||
| 7/29/2019 | Sold | $850,000-5.6%$205/sqft |
Source: Public Record Report a problem | ||
| 6/26/2019 | Pending sale | $900,000$217/sqft |
Source: Realty Group LLC #2582723 Report a problem | ||
| 6/19/2019 | Price change | $900,000-5.4%$217/sqft |
Source: Realty Group LLC #2582723 Report a problem | ||
| 6/13/2019 | Price change | $951,000-2.5%$229/sqft |
Source: Realty Group LLC #2582723 Report a problem | ||
| 5/24/2019 | Listed for sale | $975,000$235/sqft |
Source: Realty Group LLC #2582723 Report a problem | ||
| 5/18/2019 | Pending sale | $975,000$235/sqft |
Source: Realty Group LLC #2582723 Report a problem | ||
| 5/16/2019 | Listed for sale | $975,000+39.8%$235/sqft |
Source: Realty Group LLC #2582723 Report a problem | ||
| 10/2/2012 | Sold | $697,500-3.1%$168/sqft |
Source: Public Record Report a problem | ||
| 5/26/2012 | Price change | $720,000-0.7%$174/sqft |
Source: RE/MAX of Cherry Creek #1073609 Report a problem | ||
| 3/8/2012 | Price change | $725,000+3.6%$175/sqft |
Source: RE/MAX of Cherry Creek #1073609 Report a problem | ||
| 11/13/2011 | Price change | $699,900-3.5%$169/sqft |
Source: AllStars Real Estate #1073609 Report a problem | ||
| 9/10/2011 | Price change | $725,000-3.3%$175/sqft |
Source: AllStars Real Estate #1073609 Report a problem | ||
| 5/11/2011 | Listed for sale | $750,000+15.4%$181/sqft |
Source: AllStars Real Estate #995416 Report a problem | ||
| 1/25/2011 | Sold | $650,000-6.5%$157/sqft |
Source: Public Record Report a problem | ||
| 10/22/2010 | Price change | $695,000-8.6%$168/sqft |
Source: AllStars Real Estate #940245 Report a problem | ||
| 7/3/2010 | Price change | $760,000-7.9%$183/sqft |
Source: AllStars Real Estate #940245 Report a problem | ||
| 5/22/2010 | Price change | $825,000-2.9%$199/sqft |
Source: AllStars Real Estate #940245 Report a problem | ||
| 4/26/2010 | Price change | $850,000-7.5%$205/sqft |
Source: AllStars Real Estate #940245 Report a problem | ||
| 3/25/2010 | Price change | $919,000-3.3%$222/sqft |
Source: AllStars Real Estate #940245 Report a problem | ||
| 3/15/2010 | Listed for sale | $950,000+14.5%$229/sqft |
Source: AllStars Real Estate #940245 Report a problem | ||
| 11/2/2005 | Sold | $830,000$200/sqft |
Source: Public Record Report a problem | ||
Nearby homes
- $1,520,0003 bd3 ba3.9k sqft9850 E Dorado Ave, Greenwood Village, CO 80111Sold
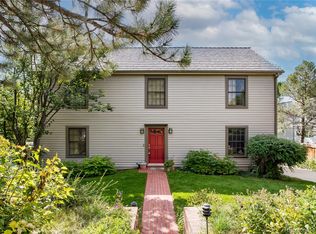
- $1,939,6004 bd4 ba4.4k sqft9896 E Dorado Ave, Greenwood Village, CO 80111Off Market
- $2,798,8006 bd7 ba8.9k sqft5802 S Dayton Ct, Greenwood Village, CO 80111Off Market
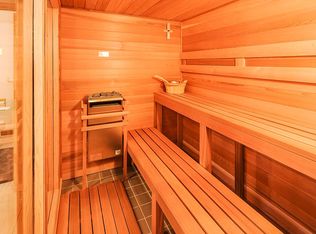
- $1,954,3005 bd6 ba5.5k sqft5703 S Florence St, Greenwood Village, CO 80111Off Market

Get a cash offer in 3 minutes
Find out how much your home could sell for in as little as 3 minutes with a no-obligation cash offer.
Estimated market value
$1,710,600
