Welcome to 9856 Garwood St, Littleton, CO - a remarkable property that seamlessly blends comfort, style, and convenience. This inviting home offers 1,844 finished square feet of thoughtfully designed living space, featuring four spacious bedrooms and three modern bathrooms.
Upon entering, you'll be greeted by an open floor plan that enhances the sense of space and connectivity throughout the main floor. The new luxury vinyl plank flooring adds a touch of elegance and durability, while large windows invite an abundance of natural light, creating a warm and welcoming atmosphere. The kitchen is a chef's delight, equipped with stainless steel appliances, granite countertops, and a convenient pantry, making meal preparation a breeze.
The property boasts several recent upgrades, including new carpet, a brand new water heater, and a new roof installed in 2022. The exterior of the home received a fresh coat of paint in 2023, ensuring excellent curb appeal. For added convenience, a washer and dryer are included in the sale.
Step outside to discover a back deck perfect for outdoor entertaining or simply enjoying the serene surroundings. The garden beds offer an opportunity for those with a green thumb to cultivate their own plants and flowers.
Location is key, and this home is ideally situated near parks and hiking trails, providing ample opportunities for outdoor recreation. It is just minutes from Chatfield State Park, offering a variety of activities such as boating, fishing, and picnicking. Golf enthusiasts will appreciate the proximity to the stunning red rocks of Arrowhead Golf Course.
9856 Garwood St is more than just a home; it's a gateway to a lifestyle rich in nature and convenience. Whether you're looking for a peaceful retreat or a place to entertain, this property offers it all. Don't miss the opportunity to make this exceptional residence your own. Contact us today to schedule a viewing and experience the charm and comfort of this Littleton gem.
Sold for $555,000
$555,000
9856 Garwood Street, Littleton, CO 80125
4beds
1,884sqft
Single Family Residence
Built in 1986
4,356 Square Feet Lot
$551,300 Zestimate®
$295/sqft
$3,147 Estimated rent
Home value
$551,300
$524,000 - $579,000
$3,147/mo
Zestimate® history
Owner options
List your home for rent
$3,147/mo
Rent Zestimate®
Find your next renter with Zillow Rental Manager. Plus, with online applications, you can quickly screen prospective tenants – for free.
$3,147/mo
Rent Zestimate®
Refinance and save
$3,331/mo
Est. payment
Refinancing to a lower rate could help reduce your monthly payments and save thousands over the life of the loan.
$3,331/mo
Est. payment
Explore your selling options
Work with a Zillow partner agent
Leverage their expertise and Zillow's premium Showcase listings to get your home seen by more buyers.
Get startedList with your own agent
Get your home in front of millions of buyers by listing it on Zillow.
Learn how to do itSell it yourself
Take full control of how buyers see your home on Zillow by listing For Sale by Owner (FSBO).
List your homeWhat's special
Three modern bathroomsGranite countertopsFour spacious bedroomsConvenient pantryOpen floor planNew carpet
Zillow last checked:
Listing updated:
Listed by:
John Keene 303-547-7578 jkeene@corcoranperry.com,
Corcoran Perry & Co.
Bought with:
Andrew Glasgo, 100099837
Guide Real Estate
Source: REcolorado as distributed by MLS GRID,MLS#: 8493334
Facts & features
Interior
Bedrooms & bathrooms
- Bedrooms: 4
- Bathrooms: 3
- Full bathrooms: 3
Bedroom
- Features: Primary Suite
- Level: Upper
Bedroom
- Level: Upper
Bedroom
- Level: Upper
Bedroom
- Description: Non-Conforming
- Level: Basement
Bathroom
- Features: En Suite Bathroom, Primary Suite
- Level: Upper
Bathroom
- Level: Upper
Bathroom
- Level: Basement
Bonus room
- Level: Basement
Dining room
- Level: Main
Kitchen
- Level: Main
Laundry
- Level: Basement
Living room
- Level: Main
Heating
- Forced Air, Natural Gas
Cooling
- Central Air
Appliances
- Included: Dishwasher, Dryer, Microwave, Oven, Refrigerator, Washer
- Laundry: In Unit
Features
- Ceiling Fan(s), Eat-in Kitchen, Granite Counters, High Ceilings, Open Floorplan, Pantry, Walk-In Closet(s)
- Flooring: Carpet, Laminate, Tile
- Windows: Window Treatments
- Basement: Finished,Partial
- Number of fireplaces: 1
- Fireplace features: Living Room
Interior area
- Total structure area: 1,884
- Total interior livable area: 1,884 sqft
- Finished area above ground: 1,262
- Finished area below ground: 582
Property
Parking
- Total spaces: 2
- Parking features: Garage - Attached
- Attached garage spaces: 2
Features
- Levels: Two
- Stories: 2
- Patio & porch: Deck, Front Porch
Lot
- Size: 4,356 Square Feet
Details
- Parcel number: R0336025
- Zoning: PDU
- Special conditions: Standard
Construction
Type & style
- Home type: SingleFamily
- Property subtype: Single Family Residence
Materials
- Frame
- Roof: Composition
Condition
- Year built: 1986
Utilities & green energy
- Sewer: Public Sewer
Community & HOA
Community
- Subdivision: Roxborough Village
HOA
- Has HOA: No
Location
- Region: Littleton
Financial & listing details
- Price per square foot: $295/sqft
- Tax assessed value: $510,715
- Annual tax amount: $3,397
- Date on market: 1/8/2026
- Listing terms: Cash,Conventional,FHA,VA Loan
- Exclusions: The White Curtains In The Primary Bedroom Are Excluded, But Will Be Replaced With The Green Curtains In The Closet.
- Ownership: Individual
- Road surface type: Paved
Price history
| Date | Event | Price |
|---|---|---|
| 2/4/2026 | Sold | $555,000-0.7%$295/sqft |
Source:  REcolorado as distributed by MLS GRID #8493334 Report a problem REcolorado as distributed by MLS GRID #8493334 Report a problem | ||
| 1/15/2026 | Pending sale | $559,000$297/sqft |
Source: REcolorado as distributed by MLS GRID #8493334 Report a problem | ||
| 1/8/2026 | Listed for sale | $559,000+44.9%$297/sqft |
Source: REcolorado as distributed by MLS GRID #8493334 Report a problem | ||
| 3/29/2019 | Sold | $385,900$205/sqft |
Source: Public Record Report a problem | ||
| 2/27/2019 | Pending sale | $385,900$205/sqft |
Source: Brokers Guild Classic #6345064 Report a problem | ||
| 2/18/2019 | Listed for sale | $385,900+71.5%$205/sqft |
Source: Brokers Guild Classic #6345064 Report a problem | ||
| 5/5/2014 | Sold | $225,000+0%$119/sqft |
Source: Public Record Report a problem | ||
| 3/29/2014 | Price change | $224,900-2.2%$119/sqft |
Source: Kentwood Real Estate #8420878 Report a problem | ||
| 3/14/2014 | Listed for sale | $229,900+22.4%$122/sqft |
Source: Kentwood Real Estate #8420878 Report a problem | ||
| 9/22/2011 | Sold | $187,900-1.1%$100/sqft |
Source: Public Record Report a problem | ||
| 7/10/2011 | Price change | $189,900-5%$101/sqft |
Source: Jillian Whala #993205 Report a problem | ||
| 5/4/2011 | Listed for sale | $199,900+166.5%$106/sqft |
Source: Jillian Whala #993205 Report a problem | ||
| 10/6/2010 | Sold | $75,000+7.3%$40/sqft |
Source: Public Record Report a problem | ||
| 6/20/2010 | Price change | $69,900-18.7%$37/sqft |
Source: RE/MAX Alliance #898451 Report a problem | ||
| 6/12/2010 | Listed for sale | -- |
Source: foreclosure.com Report a problem | ||
| 8/16/2007 | Sold | $86,000-36.8%$46/sqft |
Source: Public Record Report a problem | ||
| 4/29/1999 | Sold | $136,000+42.9%$72/sqft |
Source: Public Record Report a problem | ||
| 9/21/1993 | Sold | $95,200$51/sqft |
Source: Public Record Report a problem | ||
Public tax history
| Year | Property taxes | Tax assessment |
|---|---|---|
| 2025 | $3,397 -0.7% | $31,920 -11.8% |
| 2024 | $3,420 +25% | $36,190 -1% |
| 2023 | $2,737 -4.3% | $36,540 +39.7% |
| 2022 | $2,860 | $26,160 -2.8% |
| 2021 | -- | $26,920 +6% |
| 2020 | $2,943 +0.6% | $25,390 |
| 2019 | $2,926 | $25,390 +25.1% |
| 2018 | $2,926 +4.1% | $20,290 |
| 2017 | $2,811 +7.9% | $20,290 +9.3% |
| 2016 | $2,605 -3.2% | $18,570 |
| 2015 | $2,691 +125% | $18,570 +21% |
| 2014 | $1,196 | $15,350 |
| 2013 | -- | $15,350 +19.5% |
| 2012 | -- | $12,850 |
| 2011 | -- | $12,850 -14.2% |
| 2010 | -- | $14,970 -2.4% |
| 2009 | $1,239 | $15,340 |
| 2008 | -- | $15,340 +9.8% |
| 2007 | -- | $13,970 |
| 2006 | $2,286 -7.5% | $13,970 +1.2% |
| 2004 | $2,470 -24.5% | $13,810 +8.4% |
| 2003 | $3,272 | $12,740 |
| 2002 | -- | $12,740 +6% |
| 2001 | $2,012 -2.2% | $12,020 0% |
| 2000 | $2,056 | $12,024 |
Find assessor info on the county website
Neighborhood: 80125
Nearby homes
- $375,0002 bd1 ba1.6k sqft9864 Garwood St, Littleton, CO 80125Sold
- $505,0003 bd2 ba1.5k sqft9848 Garwood St, Littleton, CO 80125Off Market
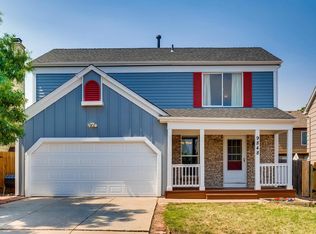
- $490,0003 bd2 ba1.3k sqft9872 Garwood St, Littleton, CO 80125Sold
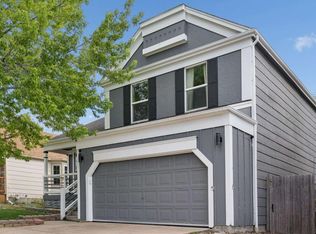
- $486,9003 bd2 ba1.4k sqft9851 Garwood St, Littleton, CO 80125Off Market
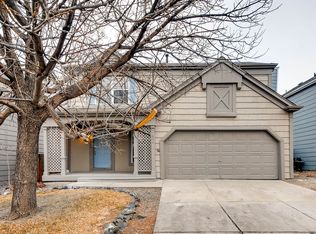
- $456,9003 bd2 ba1.9k sqft9840 Garwood St, Littleton, CO 80125Off Market
- $490,1003 bd3 ba1.7k sqft9859 Garwood St, Littleton, CO 80125Off Market
- $476,9003 bd2 ba1.2k sqft7784 Elmwood St, Littleton, CO 80125Off Market
- $476,1003 bd2 ba1.3k sqft9843 Garwood St, Littleton, CO 80125Off Market
Nearby schools
GreatSchools rating
- NARoxborough Elementary SchoolGrades: PK-2Distance: 0.3 mi
- 6/10Ranch View Middle SchoolGrades: 7-8Distance: 5.1 mi
- 9/10Thunderridge High SchoolGrades: 9-12Distance: 5.3 mi
Schools provided by the listing agent
- Elementary: Roxborough
- Middle: Ranch View
- High: Thunderridge
- District: Douglas RE-1
Source: REcolorado as distributed by MLS GRID. This data may not be complete. We recommend contacting the local school district to confirm school assignments for this home.
Get a cash offer in 3 minutes
Find out how much your home could sell for in as little as 3 minutes with a no-obligation cash offer.
Estimated market value
$551,300
Get a cash offer in 3 minutes
Find out how much your home could sell for in as little as 3 minutes with a no-obligation cash offer.
Estimated market value
$551,300
- Colorado
- Douglas County
- Littleton
- 80125
- 9856 Garwood Street
Nearby cities
Nearby neighborhoods
Nearby zip codes
Other Littleton Topics
