Skip main navigation
Sold for $500,000
  • $500,000

    9856 GINGERWOOD DRIVE, TAMPA, FL 33626

    2beds
    1,544sqft
    Villa
    Built in 1997
    6,115 Square Feet Lot
    $496,900 Zestimate®
    $324/sqft
    $3,112 Estimated rent

    Home value

    $496,900

    $462,000 - $537,000

    $3,112/mo

    Zestimate® history
    Loading
    Loading...

    Owner options

    List your home for rent

    $3,112/mo

    Rent Zestimate®

    Find your next renter with Zillow Rental Manager. Plus, with online applications, you can quickly screen prospective tenants – for free.

    Learn more

    $3,112/mo

    Rent Zestimate®

    Refinance and save

    $3,823/mo

    Est. payment

    Refinancing to a lower rate could help reduce your monthly payments and save thousands over the life of the loan.

    See today's rates

    $3,823/mo

    Est. payment

    Explore your selling options

    Work with a Zillow partner agent

    Leverage their expertise and Zillow's premium Showcase listings to get your home seen by more buyers.

    Get started

    List with your own agent

    Get your home in front of millions of buyers by listing it on Zillow.

    Learn how to do it

    Sell it yourself

    Take full control of how buyers see your home on Zillow by listing For Sale by Owner (FSBO).

    List your home

    What's special

    Private poolOpen floorplanSplit bedroomsRemodeled master showerStainless steel appliances
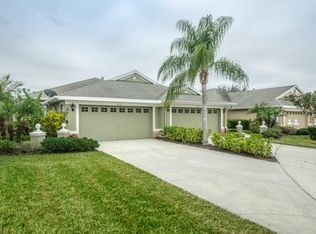
    Continue to show. Step inside this 2 bedroom, 2 bath plus den/office villa with an attached 2 car garage and a Private Pool. The open floorplan boasts split bedrooms, 9'3" ceilings and 1544 square feet. Updates include 5 inch plank distressed maple flooring throughout the living room, dining room , den and both bedrooms. 18 inch porcelain tile in the laundry room, dinette and all wet areas. Solid maple cabinet doors and solid surface countertops in the kitchen and bathrooms. Remodeled master shower, upgraded sinks, hardware, toilets, light fixtures and ceiling fans. Tile back splash and under cabinet lighting in the kitchen. Stainless steel appliances. The laundry room has a folding shelf and cabinets over recently replaced front loading washer and dryer. Soaking tub in 2nd bath. Dual sinks in master bath with large remodeled shower and walk in closet with new custom closet system. This home has an abundance of natural light with transom windows above the entry, master bedroom and den French doors. Sliding glass doors off the living room lead out to a 10 x 10 covered lanai overlooking a large back yard and the updated 20 x 25 caged deck including a sparkling 10 x 17 inground heated saltwater soaking pool. Enjoy the maintenance free lifestyle behind the gates of Woodbridge Villas. Walking distance to West Park Village with a coffee shop, restaurants, bars, YMCA express, and more. Enjoy all Westchase community amenities including two pools, tennis, basketball courts, parks, playgrounds, picnic pavilions, and natural trails. Convenient location! 5 minutes to the Veterans Expressway, 15 minutes to Tampa International Airport, 20 minutes to downtown. Just a few minutes drive to Citrus Park mall, shopping and entertainment. 40 minutes to Pinellas beaches.

    Zillow last checked:

    Listing updated:

    Listed by:

    Moe Mossa 888-490-1268,

    SAVVY AVENUE, LLC 888-490-1268

    Bought with:

    JoAnn Colligan, 3175556

    FUTURE HOME REALTY INC

    Source: Stellar MLS,MLS#: A4676945MLS LogoOriginating MLS: Sarasota - Manatee

    Facts & features

    Interior

    Bedrooms & bathrooms
    • Bedrooms: 2
    • Bathrooms: 2
    • Full bathrooms: 2
    Primary bedroom
    • Features: Walk-In Closet(s)
    • Level: First
    Kitchen
    • Level: First
    Living room
    • Level: First
    Heating
    • Central, Natural Gas
    Cooling
    • Central Air
    Appliances
    • Included: Cooktop, Dishwasher, Disposal, Dryer, Freezer, Gas Water Heater, Ice Maker, Microwave, Range, Refrigerator, Touchless Faucet, Washer
    • Laundry: Electric Dryer Hookup, Gas Dryer Hookup, Inside, Laundry Room
    Features
    • Accessibility Features, Ceiling Fan(s), Crown Molding, Eating Space In Kitchen, Living Room/Dining Room Combo, Open Floorplan, Primary Bedroom Main Floor, Solid Surface Counters, Solid Wood Cabinets, Split Bedroom, Thermostat, Walk-In Closet(s)
    • Flooring: Engineered Hardwood, Porcelain Tile
    • Doors: Sliding Doors
    • Windows: Window Treatments
    • Has fireplace: No
    • Furnished: Yes
    Interior area
    • Total structure area: 1,544
    • Total interior livable area: 1,544 sqft

    Property

    Parking
    • Total spaces: 2
    • Parking features: Garage - Attached
    • Attached garage spaces: 2
    Features
    • Levels: One
    • Stories: 1
    • Exterior features: Irrigation System, Lighting, Private Mailbox, Rain Gutters, Sidewalk
    • Has private pool: Yes
    • Pool features: Chlorine Free, Deck, Gunite, Heated, In Ground, Lighting, Salt Water, Screen Enclosure
    Lot
    • Size: 6,115 Square Feet
    Details
    • Parcel number: U15281705T00000000011.0
    • Zoning: PD
    • Special conditions: None

    Construction

    Type & style
    • Home type: SingleFamily
    • Property subtype: Villa
    Materials
    • Stucco
    • Foundation: Slab
    • Roof: Shingle
    Condition
    • New construction: No
    • Year built: 1997

    Utilities & green energy

    • Sewer: Public Sewer
    • Water: Public
    • Utilities for property: BB/HS Internet Available, Cable Available, Electricity Connected, Fire Hydrant, Natural Gas Connected, Phone Available, Sewer Connected, Sprinkler Recycled, Street Lights, Underground Utilities, Water Connected

    Community & HOA

    Community
    • Features: Association Recreation - Owned, Buyer Approval Required, Clubhouse, Deed Restrictions, Gated Community - No Guard, Irrigation-Reclaimed Water, Park, Pool, Sidewalks, Tennis Court(s)
    • Pet fee: $0 monthly
    • Subdivision: WESTCHASE SEC 414
    HOA
    • Has HOA: Yes
    • Services included: Common Area Taxes, Community Pool, Reserve Fund, Maintenance Structure, Maintenance Grounds, Maintenance Repairs, Manager, Pest Control, Pool Maintenance, Private Road, Recreational Facilities
    • HOA fee: $371 monthly
    • HOA name: Condominium Associates
    • Second HOA name: Westchase Community Association
    Location
    • Region: Tampa

    Financial & listing details

    • Price per square foot: $324/sqft
    • Tax assessed value: $396,904
    • Annual tax amount: $6,036
    • Date on market: 1/7/2026
    • Cumulative days on market: 22 days
    • Listing terms: Cash,Conventional,FHA,VA Loan
    • Ownership: Fee Simple
    • Total actual rent: 0
    • Electric utility on property: Yes
    • Road surface type: Asphalt

    Price history

    DateEventPrice
    2/27/2026Sold$500,000-4.8%$324/sqft
    Source: Stellar MLS #A4676945 Report a problem
    1/31/2026Pending sale$525,000$340/sqft
    Source: Stellar MLS #A4676945 Report a problem
    1/7/2026Listed for sale$525,000+26.5%$340/sqft
    Source: Stellar MLS #A4676945 Report a problem
    12/23/2024Listing removed$415,000-0.1%$269/sqft
    Source: Stellar MLS #T3341652 Report a problem
    12/23/2023Listing removed--
    Source: Stellar MLS #T3341652 Report a problem
    12/27/2021Sold$415,500+0.1%$269/sqft
    Source: Public Record Report a problem
    12/1/2021Pending sale$415,000$269/sqft
    Source: Stellar MLS #T3341652 Report a problem
    11/30/2021Listed for sale$415,000$269/sqft
    Source: Stellar MLS #T3341652 Report a problem
    11/20/2021Pending sale$415,000$269/sqft
    Source: Stellar MLS #T3341652 Report a problem
    11/18/2021Listed for sale$415,000+79.7%$269/sqft
    Source: Stellar MLS #T3341652 Report a problem
    4/1/2014Sold$231,000-4.7%$150/sqft
    Source: Stellar MLS #T2612240 Report a problem
    1/31/2014Listed for sale$242,500+5.4%$157/sqft
    Source: Homeward Real Estate #T2612240 Report a problem
    7/25/2008Sold$230,000+47.9%$149/sqft
    Source: Stellar MLS #T2300350 Report a problem
    2/22/2000Sold$155,500+6.2%$101/sqft
    Source: Public Record Report a problem
    12/19/1997Sold$146,400$95/sqft
    Source: Public Record Report a problem

    Public tax history

    YearProperty taxesTax assessment
    2025$7,210 +8.4%$382,503 +2.9%
    2024$6,650 +4%$371,723 +3%
    2023$6,395 +4.8%$360,896 +3%
    2022$6,100 +87.9%$350,384 +100.5%
    2021$3,247 +2.7%$174,796 +1.4%
    2020$3,161 +3.2%$172,383 +2.3%
    2019$3,062 $168,507 +1.9%
    2018$3,062 +0.8%$165,365 -23.3%
    2017$3,038 -12.7%$215,515 +35.9%
    2016$3,481 -2.5%$158,633 +0.7%
    2015$3,571 -31.6%$157,530 -23.2%
    2014$5,220 $205,051 +15.7%
    2013$5,220 +16.8%$177,231 +10%
    2012$4,468 -3.7%$161,119 -4%
    2011$4,638 +3.7%$167,822 +3.8%
    2010$4,471 -8.9%$161,604 -10.7%
    2009$4,907 -18.8%$180,929 -21.7%
    2008$6,046 +73.2%$231,114 +76.3%
    2007$3,491 -7.4%$131,119 +2.5%
    2006$3,769 +0.6%$127,921 +3%
    2005$3,748 $124,195 +3%
    2004-- $120,578 +1.9%
    2003-- $118,330 +2.6%
    2002-- $115,374 +2.4%
    2001-- $112,660 +6.1%
    2000$3,069 $106,183
    Find assessor info on the county website

    Neighborhood: The Bridges

    Nearby schools

    GreatSchools rating
    Get a cash offer in 3 minutes
    Find out how much your home could sell for in as little as 3 minutes with a no-obligation cash offer.
    Estimated market value
    $496,900
    Get a cash offer in 3 minutes
    Find out how much your home could sell for in as little as 3 minutes with a no-obligation cash offer.
    Estimated market value
    $496,900