This three-bedroom, two-bath, first-floor lakefront end unit with a detached one-car garage lives like a single-family house. In the Crestview at Crescent Lake, an enclave of only 64 private residences within eight low-rise garden-style buildings offering lake and landscaped views. Spacious great room floor plan with formal dining room with tray ceiling and mirrored wall, eat-in kitchen (nook) with triple windows, tray ceiling, breakfast bar and service door to outside walkway to garage. Split bedrooms, tile flooring in main living areas, the primary bedroom has a large walk-in closet, remodeled bath with shower and dual sinks. Private 14-by-8-foot screened lanai with northwest exposure affords beautiful sunsets over the lake and ample opportunities for bird watching around the lake’s fountain. Recent improvements include renovated baths with all plumbing and electrical, impact-resistant windows, washer, dryer, dishwasher, water heater and epoxy garage floor. The community has many mature trees along with colorful vegetation, a heated community pool and large sunny deck area, and is an easy distance to Pelican Marsh Elementary School. Desirable north Naples location within minutes of shopping, medical facilities, recreational centers, the Gulf beaches and entertainment venues.
Sold for $310,000
$310,000
9856 Luna CIR #A104, NAPLES, FL 34109
3beds
1,489sqft
Condominium
Built in 1990
-- sqft lot
$309,900 Zestimate®
$208/sqft
$3,555 Estimated rent
Home value
$309,900
$279,000 - $344,000
$3,555/mo
Zestimate® history
Owner options
List your home for rent
$3,555/mo
Rent Zestimate®
Find your next renter with Zillow Rental Manager. Plus, with online applications, you can quickly screen prospective tenants – for free.
$3,555/mo
Rent Zestimate®
Refinance and save
$9,865/mo
Est. payment
Refinancing to a lower rate could help reduce your monthly payments and save thousands over the life of the loan.
$9,865/mo
Est. payment
Explore your selling options
Work with a Zillow partner agent
Leverage their expertise and Zillow's premium Showcase listings to get your home seen by more buyers.
Get startedList with your own agent
Get your home in front of millions of buyers by listing it on Zillow.
Learn how to do itSell it yourself
Take full control of how buyers see your home on Zillow by listing For Sale by Owner (FSBO).
List your homeWhat's special
Detached one-car garageThree-bedroom two-bathBreakfast barFirst-floor lakefront end unitLake and landscaped viewsSplit bedroomsEpoxy garage floor
Zillow last checked:
Listing updated:
Listed by:
Patrick O'Connor, PA 239-293-9411,
Premier Sotheby's Int'l Realty
Bought with:
Matthew Schuch
Sun Realty
Source: SWFLMLS,MLS#: 226012550 Originating MLS: Naples
Originating MLS: NaplesFacts & features
Interior
Bedrooms & bathrooms
- Bedrooms: 3
- Bathrooms: 2
- Full bathrooms: 2
Rooms
- Room types: Great Room, Guest Bath, Guest Room, Screened Lanai/Porch, 3 Bed
Primary bedroom
- Dimensions: 16 x 12
Bedroom
- Dimensions: 11 x 11
Bedroom
- Dimensions: 11 x 11
Dining room
- Dimensions: 10 x 10
Great room
- Dimensions: 19 x 13
Kitchen
- Dimensions: 15 x 11
Other
- Dimensions: 14 x 8
Heating
- Central
Cooling
- Ceiling Fan(s), Central Air
Appliances
- Included: Dishwasher, Disposal, Dryer, Microwave, Range, Refrigerator/Icemaker, Self Cleaning Oven, Washer
- Laundry: Inside
Features
- Foyer, Smoke Detectors, Walk-In Closet(s), Window Coverings, Great Room, Guest Bath, Guest Room, Laundry in Residence, Screened Lanai/Porch
- Flooring: Carpet, Tile
- Windows: Window Coverings, Impact Resistant Windows
- Has fireplace: No
Interior area
- Total structure area: 1,870
- Total interior livable area: 1,489 sqft
Property
Parking
- Total spaces: 1
- Parking features: Assigned, Driveway, Guest, Paved, Detached
- Garage spaces: 1
- Has uncovered spaces: Yes
Features
- Levels: Two
- Stories: 1
- Patio & porch: Patio, Screened Lanai/Porch
- Pool features: Community
- Has view: Yes
- View description: Lake, Partial Buildings, Water Feature
- Has water view: Yes
- Water view: Lake,Water Feature
- Waterfront features: Lake
- Frontage type: Lakefront
Lot
- Features: Regular
Details
- Parcel number: 29392500082
Construction
Type & style
- Home type: Condo
- Property subtype: Condominium
Materials
- Block, Stucco
- Foundation: Concrete Block
- Roof: Shingle
Condition
- New construction: No
- Year built: 1990
Utilities & green energy
- Water: Central
Community & HOA
Community
- Features: Pool, Street Lights, Non-Gated
- Security: Smoke Detector(s)
- Subdivision: CRESTVIEW AT CRESCENT LAKE
HOA
- Has HOA: Yes
- Amenities included: Bike And Jog Path, Pool, Guest Room, Internet Access, Streetlight, Underground Utility
- HOA fee: $7,917 annually
Location
- Region: Naples
Financial & listing details
- Price per square foot: $208/sqft
- Annual tax amount: $1,609
- Date on market: 3/23/2026
- Lease term: Buyer Finance/Cash
- Contingency: Inspection
- Road surface type: Paved
Price history
| Date | Event | Price |
|---|---|---|
| 6/5/2026 | Sold | $310,000-5.8%$208/sqft |
Source:  SWFLMLS #226012550 Report a problem SWFLMLS #226012550 Report a problem | ||
| 4/28/2026 | Pending sale | $329,000$221/sqft |
Source: SWFLMLS #226012550 Report a problem | ||
| 4/20/2026 | Price change | $329,000-5.7%$221/sqft |
Source: SWFLMLS #226012550 Report a problem | ||
| 3/23/2026 | Listed for sale | $349,000$234/sqft |
Source: SWFLMLS #226012550 Report a problem | ||
Public tax history
Tax history is unavailable.
Neighborhood: 34109
Nearby homes
- $290,0003 bd2 ba1.4k sqft9856 Luna Cir #A-101, Naples, FL 34109Sold
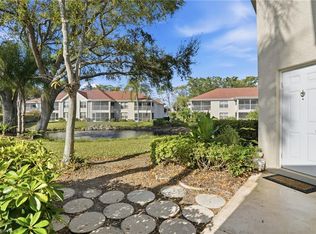
- $280,0002 bd2 ba1.2k sqft9856 Luna Cir APT 202A, Naples, FL 34109Sold
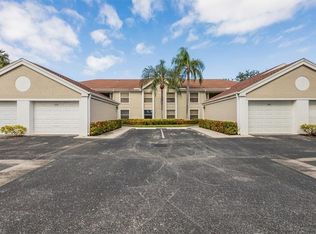
- $345,0002 bd2 ba1.2k sqft9832 Luna Cir #103G, Naples, FL 34109Sold

- $255,100-- bd-- ba1.2k sqft9856 Luna Cir APT 102, Naples, FL 34109Off Market
- $282,4002 bd2 ba1.2k sqft9856 Luna Cir APT 103, Naples, FL 34109Off Market
- $280,000-- bd-- ba1.2k sqft9856 Luna Cir APT 202, Naples, FL 34109Sold
- $288,300-- bd-- ba1.3k sqft9856 Luna Cir APT 204, Naples, FL 34109Off Market
- $317,9003 bd2 ba1.4k sqft9852 Luna Cir APT 104, Naples, FL 34109Off Market
Nearby schools
GreatSchools rating
- 10/10Pelican Marsh Elementary SchoolGrades: PK-5Distance: 0.2 mi
- 10/10North Naples Middle SchoolGrades: 6-8Distance: 2.4 mi
- 6/10Aubrey Rogers High SchoolGrades: 9-12Distance: 2.9 mi
Schools provided by the listing agent
- Elementary: PELICAN MARSH
- Middle: NORTH NAPLES
- High: AUBREY ROGERS
Source: SWFLMLS. This data may not be complete. We recommend contacting the local school district to confirm school assignments for this home.


Get pre-qualified for a loan
At Zillow Home Loans, we can pre-qualify you in as little as 5 minutes with no impact to your credit score.An equal housing lender. NMLS #10287.
Sell for more on Zillow
Get a Zillow Showcase℠ listing at no additional cost and you could sell for .
$309,900
2% more
+$6,198
With Zillow Showcase(estimated)
$316,098
- Florida
- Collier County
- Naples
- 34109
- 9856 Luna CIR Unit A104
Nearby cities
Nearby neighborhoods
Nearby zip codes
Other Naples Topics
