Skip main navigation
Sold for $345,000
  • $345,000

    9856 Regatta Ln, Johnston, IA 50131

    3beds
    1,360sqft
    Townhouse, Condominium
    Built in 2019
    6,403.32 Square Feet Lot
    $343,200 Zestimate®
    $254/sqft
    $1,880 Estimated rent

    Home value

    $343,200

    $326,000 - $364,000

    $1,880/mo

    Zestimate® history
    Loading
    Loading...

    Owner options

    List your home for rent

    $1,880/mo

    Rent Zestimate®

    Find your next renter with Zillow Rental Manager. Plus, with online applications, you can quickly screen prospective tenants – for free.

    Learn more

    $1,880/mo

    Rent Zestimate®

    Refinance and save

    $2,506/mo

    Est. payment

    Refinancing to a lower rate could help reduce your monthly payments and save thousands over the life of the loan.

    See today's rates

    $2,506/mo

    Est. payment

    Explore your selling options

    Work with a Zillow partner agent

    Leverage their expertise and Zillow's premium Showcase listings to get your home seen by more buyers.

    Get started

    List with your own agent

    Get your home in front of millions of buyers by listing it on Zillow.

    Learn how to do it

    Sell it yourself

    Take full control of how buyers see your home on Zillow by listing For Sale by Owner (FSBO).

    List your home

    What's special

    Large bedroomsLarge fenced patioShaded side patioOpen kitchen with pantry
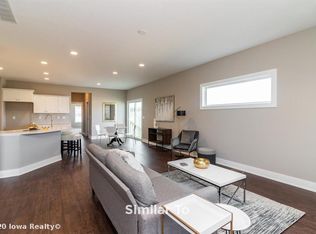
    100% move in ready and better than new construction ranch style townhome in a prime Johnston development. This 3 bedroom 3 bathroom home offers over 2300 square feet of finished living area, a fully finished lower level, large bedrooms, an open main level perfect for entertaining. All appliances included. Open kitchen with pantry, large mudroom and laundry room off the garage, workout/storage area, oversized 2 stall garage with storage and custom paint/flooring, covered wrap around front porch and shaded side patio. Features of this home making it a great value over new construction include: Custom window treatments, cabinets added to laundry room, upgraded flooring, water softener system, whole house humidifier, pool table/accessories included, stone added to the kitchen peninsula, mounted TV's, shower doors, and a large fenced patio. This HOA is fantastic and offers low monthly dues, great social activities, and connectivity to the large single family plats that Crosshaven has to offer (trails/ponds/etc.). Please call an agent today for a private tour or more information.

    Zillow last checked:

    Listing updated:

    Listed by:

    Cy Phillips,

    Space Simply

    Bought with:

    Beth Cochran

    Agency Iowa

    Source: DMMLS,MLS#: 722697MLS LogoOriginating MLS: Des Moines Area Association of REALTORS

    Facts & features

    Interior

    Bedrooms & bathrooms
    • Bedrooms: 3
    • Bathrooms: 3
    • Full bathrooms: 2
    • 3/4 bathrooms: 1
    • Main level bedrooms: 2
    Heating
    • Forced Air, Gas, Natural Gas
    Cooling
    • Central Air
    Appliances
    • Included: Dryer, Dishwasher, Microwave, Refrigerator, Stove, Washer
    • Laundry: Main Level
    Features
    • Dining Area, Eat-in Kitchen, See Remarks, Cable TV
    • Flooring: Carpet, Hardwood, Tile
    • Number of fireplaces: 1
    • Fireplace features: Gas Log
    Interior area
    • Total structure area: 1,360
    • Total interior livable area: 1,360 sqft
    • Finished area below ground: 965

    Property

    Parking
    • Total spaces: 2
    • Parking features: Attached, Garage, Two Car Garage
    • Attached garage spaces: 2
    Accessibility
    • Accessibility features: See Remarks
    Features
    • Levels: One
    • Stories: 1
    • Patio & porch: Covered, Deck
    • Exterior features: Deck, Sprinkler/Irrigation
    Lot
    • Size: 6,403 sqft
    • Dimensions: x 155
    • Features: Rectangular Lot, Cul-De-Sac
    Details
    • Parcel number: 24100434630005
    • Zoning: R

    Construction

    Type & style
    • Home type: Townhouse
    • Architectural style: Ranch
    • Property subtype: Townhouse, Condominium
    Materials
    • Stone, Vinyl Siding
    • Foundation: Poured
    • Roof: Asphalt,Shingle
    Condition
    • Year built: 2019

    Utilities & green energy

    • Sewer: Public Sewer
    • Water: Public

    Community & neighborhood

    Security
    • Security features: Smoke Detector(s)
    Community
    • Community features: See Remarks
    Location
    • Region: Johnston

    HOA & financial

    HOA
    • Has HOA: Yes
    • HOA fee: $205 monthly
    • Services included: Maintenance Grounds, See Remarks, Snow Removal
    • Association name: Villas at Crosshaven, LLC
    • Second association name: HRCAM
    • Second association phone: 515-280-2014

    Other

    Other facts
    • Listing terms: Cash,Conventional,FHA,VA Loan
    • Road surface type: Concrete

    Price history

    DateEventPrice
    9/19/2025Sold$345,000-3.6%$254/sqft
    Source: DMMLS #722697 Report a problem
    8/12/2025Pending sale$358,000$263/sqft
    Source: DMMLS #722697 Report a problem
    7/25/2025Price change$358,000-1.9%$263/sqft
    Source: DMMLS #722697 Report a problem
    7/18/2025Listed for sale$365,000+31.3%$268/sqft
    Source: DMMLS #722697 Report a problem
    7/6/2020Sold$278,000$204/sqft
    Source: DMMLS #600845 Report a problem
    6/5/2020Pending sale$278,000$204/sqft
    Source: Iowa Realty #600845 Report a problem
    3/4/2020Price change$278,000-0.5%$204/sqft
    Source: Iowa Realty #600845 Report a problem
    10/8/2019Price change$279,500+1.8%$206/sqft
    Source: Iowa Realty #600845 Report a problem
    9/20/2019Price change$274,500-5.2%$202/sqft
    Source: Iowa Realty #600845 Report a problem
    6/1/2019Listed for sale$289,500$213/sqft
    Source: Iowa Realty #587667 Report a problem

    Public tax history

    YearProperty taxesTax assessment
    2025$5,368 +5.2%$342,900 +8.9%
    2024$5,104 +2.9%$314,800
    2023$4,960 -10.5%$314,800 +17%
    2022$5,540 -8.3%$269,000
    2021$6,042 +150950%$269,000 -0.4%
    2020$4 $270,100 +168712.5%
    2019$4 +100%$160
    2018$2 $160

    Find assessor info on the county website

    Neighborhood: 50131

    Nearby schools

    GreatSchools rating
    Schools provided by the listing agent
    • District: Johnston

    Source: DMMLS. This data may not be complete. We recommend contacting the local school district to confirm school assignments for this home.

    Get pre-qualified for a loan
    At Zillow Home Loans, we can pre-qualify you in as little as 5 minutes with no impact to your credit score.

    An equal housing lender. NMLS #10287.

    Sell for more on Zillow
    Get a Zillow Showcase℠ listing at no additional cost and you could sell for .
    $343,200
    2% more
    +$6,864
    With Zillow Showcase(estimated)
    $350,064