Offered for the very first time, this cherished home is ready to welcome its next chapter. Lovingly cared for by the same family since day 1, this beautifully maintained 3-bedroom, 2 full bathroom home offers the perfect blend of comfort, space, and community. Inside, you'll find numerous updates throughout, along with the convenience of all appliances staying with the home.
The clean and mostly finished full basement provides exceptional flexibility, featuring multiple rooms ideal for hobbies, a home office, workout space, or even a potential additional bedroom, plus a dedicated laundry area and plenty of storage. Outside, enjoy a spacious 2-car garage and an additional storage shed for all your tools and equipment. The yard is fully fenced in.
More than just a house, this is an opportunity to become part of a welcoming Belleville community where neighbors know each other and memories are made. Don't miss this rare chance to own a home that has never before been offered for sale.
Sold
$255,000
9856 Van Buren St, Van Buren Township, MI 48111
3beds
980sqft
Single Family Residence
Built in 1970
7,405 Square Feet Lot
$254,200 Zestimate®
$260/sqft
$1,511 Estimated rent
Home value
$254,200
$241,000 - $267,000
$1,511/mo
Zestimate® history
Owner options
List your home for rent
$1,511/mo
Rent Zestimate®
Find your next renter with Zillow Rental Manager. Plus, with online applications, you can quickly screen prospective tenants – for free.
$1,511/mo
Rent Zestimate®
Refinance and save
$1,775/mo
Est. payment
Refinancing to a lower rate could help reduce your monthly payments and save thousands over the life of the loan.
$1,775/mo
Est. payment
Explore your selling options
Work with a Zillow partner agent
Leverage their expertise and Zillow's premium Showcase listings to get your home seen by more buyers.
Get startedList with your own agent
Get your home in front of millions of buyers by listing it on Zillow.
Learn how to do itSell it yourself
Take full control of how buyers see your home on Zillow by listing For Sale by Owner (FSBO).
List your homeWhat's special
Numerous updates throughoutPlenty of storageDedicated laundry area
Zillow last checked:
Listing updated:
Listed by:
Katie Mansor 419-699-7336,
3DX Real Estate, LLC
Bought with:
Kristen J VanDeventer
Source: MichRIC,MLS#: 26031966
Facts & features
Interior
Bedrooms & bathrooms
- Bedrooms: 3
- Bathrooms: 2
- Full bathrooms: 2
- Main level bedrooms: 3
Primary bedroom
- Level: Main
- Area: 110
- Dimensions: 10.00 x 11.00
Bedroom 2
- Level: Main
- Area: 100
- Dimensions: 10.00 x 10.00
Bedroom 3
- Level: Main
- Area: 90
- Dimensions: 10.00 x 9.00
Bathroom 1
- Level: Main
- Area: 49
- Dimensions: 7.00 x 7.00
Bathroom 2
- Description: Ready for shower surround install
- Level: Basement
- Area: 42
- Dimensions: 6.00 x 7.00
Bonus room
- Description: Possible Extra Bedroom
- Level: Basement
- Area: 132
- Dimensions: 11.00 x 12.00
Kitchen
- Level: Main
- Area: 171
- Dimensions: 19.00 x 9.00
Laundry
- Level: Basement
- Area: 192
- Dimensions: 16.00 x 12.00
Living room
- Level: Main
- Area: 221
- Dimensions: 13.00 x 17.00
Recreation
- Description: Main Room in Basement
- Level: Basement
- Area: 286
- Dimensions: 26.00 x 11.00
Utility room
- Level: Basement
- Area: 144
- Dimensions: 12.00 x 12.00
Heating
- Forced Air
Cooling
- Central Air
Appliances
- Included: Dryer, Microwave, Oven, Range, Refrigerator, Washer
- Laundry: Electric Dryer Hookup, In Basement, Laundry Room, Sink, Washer Hookup
Features
- Flooring: Laminate, Tile, Wood
- Windows: Window Treatments
- Basement: Full
- Has fireplace: No
Interior area
- Total structure area: 980
- Total interior livable area: 980 sqft
- Finished area below ground: 644
Property
Parking
- Total spaces: 2
- Parking features: Garage Door Opener, Detached
- Garage spaces: 2
Features
- Stories: 1
- Fencing: Chain Link
- Body of water: None
Lot
- Size: 7,405 Square Feet
Details
- Additional structures: Shed(s)
- Parcel number: 83053010341000
Construction
Type & style
- Home type: SingleFamily
- Architectural style: Ranch
- Property subtype: Single Family Residence
Materials
- Brick
- Roof: Shingle
Condition
- New construction: No
- Year built: 1970
Utilities & green energy
- Sewer: Public Sewer
- Water: Public
Community & HOA
Location
- Region: Van Buren Township
Financial & listing details
- Price per square foot: $260/sqft
- Tax assessed value: $48,594
- Annual tax amount: $1,058
- Date on market: 6/25/2026
- Listing terms: Cash,FHA,VA Loan,Conventional
- Road surface type: Paved
Price history
| Date | Event | Price |
|---|---|---|
| 8/10/2026 | Sold | $255,000$260/sqft |
Source:  MichRIC #26031966 Report a problem MichRIC #26031966 Report a problem | ||
| 8/8/2026 | Pending sale | $255,000$260/sqft |
Source: MichRIC #26031966 Report a problem | ||
| 7/7/2026 | Contingent | $255,000$260/sqft |
Source: MichRIC #26031966 Report a problem | ||
| 6/25/2026 | Listed for sale | $255,000$260/sqft |
Source: MichRIC #26031966 Report a problem | ||
Public tax history
| Year | Property taxes | Tax assessment |
|---|---|---|
| 2025 | -- | $87,800 +10.9% |
| 2024 | -- | $79,200 +17.3% |
| 2023 | -- | $67,500 +1% |
| 2022 | -- | $66,800 +3.4% |
| 2021 | -- | $64,600 |
| 2020 | $1,556 +7% | $64,600 +11.6% |
| 2019 | $1,455 | $57,900 +17.7% |
| 2018 | $1,455 | $49,200 +5.4% |
| 2017 | -- | $46,700 +1.3% |
| 2016 | $1,180 | $46,100 +16.7% |
| 2015 | $1,180 -68.2% | $39,500 +3.4% |
| 2013 | $3,707 +214.2% | $38,200 -21.4% |
| 2010 | $1,180 | $48,600 -19.9% |
| 2009 | -- | $60,700 +14.3% |
| 2008 | -- | $53,100 -32.8% |
| 2006 | -- | $79,000 +9.6% |
| 2005 | $568 -35.5% | $72,100 +11.1% |
| 2002 | $880 | $64,900 +59.6% |
| 2001 | -- | $40,674 +3.2% |
| 2000 | $1,187 | $39,413 |
Find assessor info on the county website
Neighborhood: 48111
Nearby homes
- $245,300-- bd1 ba1.4k sqft9844 Van Buren St, Van Buren Township, MI 48111Off Market
- $233,8003 bd1 ba980 sqft9868 Van Buren St, Van Buren Township, MI 48111Off Market
- $200,0003 bd1 ba1k sqft9832 Van Buren St, Van Buren Township, MI 48111Sold

- $237,8003 bd1 ba980 sqft9889 Hamilton St, Van Buren Township, MI 48111Off Market
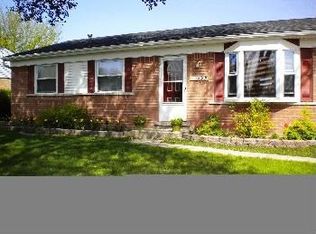
- $218,1003 bd1 ba980 sqft9880 Van Buren St, Van Buren Township, MI 48111Off Market
- $216,000-- bd1 ba1.1k sqft9877 Hamilton St, Van Buren Township, MI 48111Off Market
- $209,800-- bd1 ba980 sqft9901 Hamilton St, Van Buren Township, MI 48111Off Market
- $218,7002 bd1 ba980 sqft9915 Hamilton St, Van Buren Township, MI 48111Off Market
Nearby schools
GreatSchools rating
- 5/10Tyler Road Elementary SchoolGrades: K-4Distance: 0.5 mi
- 5/10McBride Middle SchoolGrades: 6-9Distance: 2.6 mi
- 5/10Belleville High SchoolGrades: 7-12Distance: 3 mi
Schools provided by the listing agent
- Elementary: Tyler Road Elementary School
- Middle: McBride Middle School
- High: Belleville High School
Source: MichRIC. This data may not be complete. We recommend contacting the local school district to confirm school assignments for this home.
Get a cash offer in 3 minutes
Find out how much your home could sell for in as little as 3 minutes with a no-obligation cash offer.
Estimated market value
$254,200
Get a cash offer in 3 minutes
Find out how much your home could sell for in as little as 3 minutes with a no-obligation cash offer.
Estimated market value
$254,200
- Michigan
- Wayne County
- Belleville
- 48111
- 9856 Van Buren St
Nearby cities
Nearby zip codes
Other Belleville Topics
