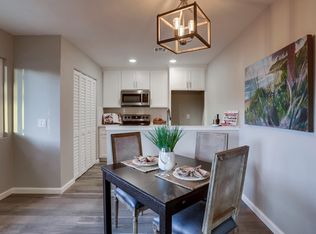
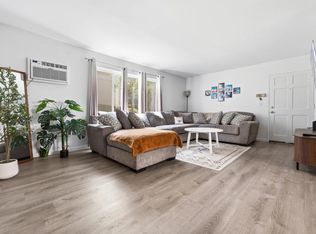
BEAUTIFULLY REMODELED 2 BEDROOM, 1 BATH CONDO IN SANTEE WITH A 1 CAR GARAGE AND THIS ONE IS LOADED, INCLUDING WOOD LAMINATE FLOORING, NEW WINDOWS, FRESHLY PAINTED INTERIOR, AMAZING KITCHEN WITH QUARTZ COUNTERS AND STAINLESS APPLIANCES, UPDATED BATHROOM, CROWN MOLDING, FORCED A/C AND HEAT, OVERSIZED BASEBOARDS, VERY LIGHT BRIGHT UPSTAIRS CORNER UNIT, CLOSE TO SHOPPING, RESTAURANTS, SCHOOLS AND FREEWAYS. VA APPROVED COMPLEX AND MUCH MORE!
For sale
Listed by: Keller Williams Realty • Gregg Phillipson • Contact: 619-507-3166
$447,000
9857 Mission Gorge Rd Unit 4, Santee, CA 92071
2beds
798sqft
:
Get pre-qualified$3,500/mo
Condominium
Built in 1972
-- sqft lot
$438,500 Zestimate®
$560/sqft
$552/mo HOA
What's special
Beautifully remodeledFreshly painted interiorNew windowsCrown moldingStainless appliancesUpdated bathroomWood laminate flooring
- 485 days |
- 130 |
- 3 |
Zillow last checked:
Listing updated:
Listed by:
Gregg Phillipson DRE #01153857 619-507-3166,
Keller Williams Realty
Source: CRMLS,MLS#: PTP2600801 Originating MLS: California Regional MLS (North San Diego County & Pacific Southwest AORs)
Originating MLS: California Regional MLS (North San Diego County & Pacific Southwest AORs)Facts & features
Interior
Bedrooms & bathrooms
- Bedrooms: 2
- Bathrooms: 1
- Full bathrooms: 1
Rooms
- Room types: Kitchen, Living Room, Dining Room
Kitchen
- Features: Quartz Counters, Remodeled, Updated Kitchen
Heating
- Central, Forced Air, Natural Gas
Cooling
- Central Air
Appliances
- Included: Dishwasher, Electric Cooktop, Electric Oven, Electric Range, Disposal
- Laundry: Common Area
Features
- Ceiling Fan(s), Crown Molding, Separate/Formal Dining Room
- Flooring: Laminate
- Doors: Panel Doors
- Windows: Double Pane Windows
- Has fireplace: No
- Fireplace features: None
- Common walls with other units/homes: 1 Common Wall
Interior area
- Total interior livable area: 798 sqft
Video & virtual tour
Property
Parking
- Total spaces: 2
- Parking features: Door-Single, Driveway, Garage
- Garage spaces: 1
- Uncovered spaces: 1
Features
- Levels: One
- Stories: 1
- Entry location: FRONT DOOR
- Exterior features: Rain Gutters
- Pool features: Community, In Ground, Association
- Has spa: Yes
- Spa features: In Ground
- Fencing: None
- Has view: Yes
- View description: Marina
- Has water view: Yes
- Water view: Marina
Lot
- Size: 8,742 Square Feet
- Features: Cul-De-Sac
Details
- Parcel number: 3840413204
- Zoning: R-1 SINGLE FAM RES
- Special conditions: Standard
Construction
Type & style
- Home type: Condo
- Property subtype: Condominium
- Attached to another structure: Yes
Materials
- Drywall, Concrete, Stucco
- Foundation: Concrete Perimeter
- Roof: Composition,Shingle
Condition
- Turnkey
- Year built: 1972
Utilities & green energy
- Water: See Remarks
Green energy
- Energy efficient items: Windows
Community & HOA
Community
- Features: Curbs, Pool
HOA
- Has HOA: Yes
- Amenities included: Maintenance Grounds, Pool, Pet Restrictions, Trash, Water
- HOA fee: $552 monthly
- HOA name: MISSION LA VEGA
- HOA phone: 619-697-3191
Location
- Region: Santee
Financial & listing details
- Price per square foot: $560/sqft
- Tax assessed value: $119,541
- Annual tax amount: $1,563
- Date on market: 1/31/2026
- Cumulative days on market: 486 days
- Listing terms: Cash,Conventional,VA Loan
- Road surface type: Paved
Estimated market value
$438,500
$417,000 - $460,000
$2,441/mo
Price history
| Date | Event | Price |
|---|---|---|
| 1/31/2026 | Listed for sale | $447,000$560/sqft |
Source:  CRMLS #PTP2600801 Report a problem CRMLS #PTP2600801 Report a problem | ||
| 1/31/2026 | Listing removed | $447,000$560/sqft |
Source:  SDMLS #PTP2502361 Report a problem SDMLS #PTP2502361 Report a problem | ||
| 6/24/2025 | Listed for sale | $447,000$560/sqft |
Source: SDMLS #PTP2502361 Report a problem | ||
Public tax history
| Year | Property taxes | Tax assessment |
|---|---|---|
| 2025 | $1,563 +1.2% | $119,541 +2% |
| 2024 | $1,544 +3.1% | $117,198 +2% |
| 2023 | $1,497 +1% | $114,901 +2% |
| 2022 | $1,483 +1.5% | $112,649 +2% |
| 2021 | $1,461 +2.2% | $110,441 +1% |
| 2020 | $1,430 +14% | $109,309 +2% |
| 2019 | $1,254 -7.4% | $107,167 +2% |
| 2018 | $1,354 +1.3% | $105,066 +2% |
| 2017 | $1,336 +3% | $103,006 +2% |
| 2016 | $1,296 +1.3% | $100,987 +1.5% |
| 2015 | $1,280 +2% | $99,471 +2% |
| 2014 | $1,255 | $97,524 +0.5% |
| 2013 | -- | $97,085 +2% |
| 2012 | -- | $95,182 +2% |
| 2011 | -- | $93,317 +0.8% |
| 2010 | -- | $92,621 -0.2% |
| 2009 | -- | $92,842 +2% |
| 2008 | -- | $91,023 +2% |
| 2007 | -- | $89,240 +2% |
| 2006 | -- | $87,491 +2% |
| 2005 | -- | $85,776 +2% |
| 2004 | -- | $84,095 +1.9% |
| 2003 | -- | $82,555 +2% |
| 2002 | -- | $80,938 +2% |
| 2001 | -- | $79,352 |
Find assessor info on the county website
Monthly payment
Est. payment
Payment breakdown
Explore the cost of this home by adjusting the details. Changes won't be saved.Climate risks
Neighborhood: 92071
Nearby schools
GreatSchools rating
- 7/10Pride Academy At Prospect AvenueGrades: K-8Distance: 0.9 mi
- 7/10Santana High SchoolGrades: 9-12Distance: 1.5 mi
- $423,6002 bd1 ba780 sqft9857 Mission Gorge Rd UNIT 1, Santee, CA 92071Off Market
- $441,3002 bd1 ba903 sqft9857 Mission Gorge Rd UNIT 2, Santee, CA 92071Off Market
- $399,8002 bd1 ba903 sqft9857 Mission Gorge Rd UNIT 3, Santee, CA 92071Off Market
- $387,4002 bd1 ba780 sqft9851 Mission Gorge Rd UNIT 1, Santee, CA 92071Off Market
- $412,3002 bd1 ba903 sqft9851 Mission Gorge Rd UNIT 2, Santee, CA 92071Off Market
- $417,3002 bd1 ba903 sqft9851 Mission Gorge Rd UNIT 3, Santee, CA 92071Off Market
- $414,8002 bd1 ba798 sqft9851 Mission Gorge Rd UNIT 4, Santee, CA 92071Off Market
- $377,3002 bd1 ba780 sqft9845 Mission Gorge Rd UNIT 1, Santee, CA 92071Off Market
A local agent can set up tours, give advice and negotiate with sellers.
Similar homes
- $449,9992 bd1 ba780 sqftMission La Vega, Santee, CA 92071For Sale
 MLS ID #260011381, Michelle Tramel, Mission Realty Group. SDMLS
 - $475,0002 bd1 ba936 sqft10746 N Magnolia Ave N Unit C3, Santee, CA 92071For Sale
 MLS ID #PTP2601783, Marielena Beatie, i2i Real Estate & Mortgage. CRMLS
 - $465,0002 bd2 ba995 sqft4800 Williamsburg Ln Unit 140, La Mesa, CA 91942For Sale
 MLS ID #PTP2606080, Cameron/C.J. Yu, Team Z Realty. CRMLS
 - $475,0002 bd2 ba1k sqftSantana Ranch Estates, Santee, CA 92071For Sale
 MLS ID #260018469, Joseph C Arendsen, Compass. SDMLS
 - $379,9002 bd1 ba896 sqft10139 Carefree Dr, Santee, CA 92071For SaleMLS ID #PTP2604674, Marcia Parkes, Coldwell Banker West. CRMLS
- $425,0002 bd2 ba848 sqft1509 E Washington Ave Unit 23, El Cajon, CA 92019For SaleMLS ID #PTP2604442, Carolein Toma, LPT Realty, Inc.. CRMLS
- $449,5002 bd2 ba916 sqft2921 Alwood Ct, Spring Valley, CA 91978For SaleMLS ID #NDP2607449, David Zimkin, New Morning Inc. CRMLS
- $450,0002 bd2 ba900 sqft285 Moss St Unit 109, Chula Vista, CA 91911For SaleMLS ID #PTP2606027, Jaime Mora, Home Quest Realty & Financial. CRMLS
- $444,4002 bd2 ba864 sqftPalermo, El Cajon, CA 92020For SaleMLS ID #260018775, Alison Rose Fenn, eXp Realty of California, Inc.. SDMLS
- $365,0002 bd2 ba900 sqft465 E Bradley Ave Unit 3, El Cajon, CA 92021For SaleMLS ID #PTP2605481, Athir Markos, Coldwell Banker West. CRMLS
- $479,0002 bd2 ba938 sqft4281 Lowell St Unit 23, La Mesa, CA 91941For SaleMLS ID #PTP2604448, Daniel Di Matteo, Century 21 Affiliated. CRMLS
- $399,9992 bd1 ba780 sqftWinter Gardens, Lakeside, CA 92040For SaleMLS ID #260008183, Charles Filardi, Real Broker. SDMLS
- $389,9002 bd2 ba884 sqft6955 Alvarado Rd Unit 36, San Diego, CA 92120For SaleMLS ID #219151073DA, David Burke, Berkshire Hathaway HomeServices California Properties. CRMLS
- $439,0002 bd2 ba1k sqft1604 Presioca St Unit 11, Spring Valley, CA 91977For SaleMLS ID #PTP2604211, Jessica Sanay, ShoppingSDHouses. CRMLS
- $420,0002 bd2 ba930 sqft1628 Presioca St Unit 23, Spring Valley, CA 91977For SaleMLS ID #NDP2607510, Estela Thompson, Waypoint Realty Group. CRMLS
- $519,9992 bd2 ba956 sqftCastle Breckenridge Mgmt, San Diego, CA 92126For SaleMLS ID #260019688, Cody Stamm, eXp Realty of California, Inc.. SDMLS
- $494,0002 bd2 ba1.1k sqft5523 Adobe Falls Rd Unit 3, San Diego, CA 92120For SaleMLS ID #PTP2605848, Amanda Montgomery, Metro to Mountain Real Estate. CRMLS
- $474,9992 bd1 ba866 sqft6191 Rancho Mission Rd Unit 315, San Diego, CA 92108For SaleMLS ID #PTP2605612, Alberto Aguirre Dominguez, Finest City Homes. CRMLS
- $449,9002 bd2 ba1k sqft3535 Grove St Unit 221, Lemon Grove, CA 91945For SaleMLS ID #PTP2602896, Sam Shuck, Golden Empire Realty. CRMLS
- $499,0003 bd2 ba1.1k sqftAdobe Falls, San Diego, CA 92120For SaleMLS ID #260019620, Robert J Costello, Keller Williams Realty. SDMLS
Local buyer's agents are ready to help
