Skip main navigation
Sold for $525,000
  • $525,000

    9857 Nimitz Ct, Manassas, VA 20109

    5beds
    2,036sqft
    Single Family Residence
    Built in 1987
    7,501 Square Feet Lot
    $601,400 Zestimate®
    $258/sqft
    $3,345 Estimated rent

    Home value

    $601,400

    $571,000 - $631,000

    $3,345/mo

    Zestimate® history
    Loading
    Loading...

    Owner options

    List your home for rent

    $3,345/mo

    Rent Zestimate®

    Find your next renter with Zillow Rental Manager. Plus, with online applications, you can quickly screen prospective tenants – for free.

    Learn more

    $3,345/mo

    Rent Zestimate®

    Refinance and save

    $3,148/mo

    Est. payment

    Refinancing to a lower rate could help reduce your monthly payments and save thousands over the life of the loan.

    See today's rates

    $3,148/mo

    Est. payment

    Explore your selling options

    Work with a Zillow partner agent

    Leverage their expertise and Zillow's premium Showcase listings to get your home seen by more buyers.

    Get started

    List with your own agent

    Get your home in front of millions of buyers by listing it on Zillow.

    Learn how to do it

    Sell it yourself

    Take full control of how buyers see your home on Zillow by listing For Sale by Owner (FSBO).

    List your home

    What's special

    High cathedral ceilingBeautiful light color hardwoodsWhite cabinetsLarge rec roomLarge family roomBig ticket updatesSilestone counters
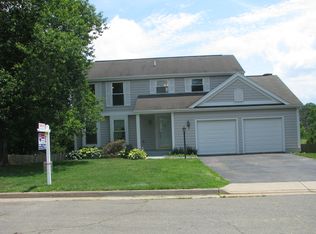
    Welcome to 9857 Nimitz Ct! Wonderful split foyer located on a quiet street in Manassas. Backs to woods for lots of privacy if you should decide to fix up/keep the above ground pool in the backyard. The large deck is great for entertaining or just relaxing with your morning coffee or after work in the spring, summer and fall. This home is being sold as-is but has so much potential with some paint and carpet to freshen it up. The kitchen has Silestone counters, white cabinets with glass in the doors. Main level has beautiful light color hardwoods. Large family room with high cathedral ceiling. There are 3 bedrooms and 2 full bathrooms upper level, 2 bedrooms and 1 full bathroom lower level. Also a large rec room in the lower level that walks out to the backyard. Lots of big ticket updates done, roof replaced 2021 (solar panels have been removed), hvac, water heater and windows all replaced about 5 years ago.

    Zillow last checked:

    Listing updated:

    Listed by:

    Kendell Walker 571-606-4374,

    Redfin Corporation

    Bought with:

    Raj Shrestha

    Spring Hill Real Estate, LLC.

    Source: Bright MLS,MLS#: VAPW2062220MLS Logo

    Facts & features

    Interior

    Bedrooms & bathrooms
    • Bedrooms: 5
    • Bathrooms: 3
    • Full bathrooms: 3
    • Main level bathrooms: 2
    • Main level bedrooms: 3
    Basement
    • Area: 1000
    Heating
    • Heat Pump, Electric
    Cooling
    • Central Air, Electric
    Appliances
    • Included: Dryer, Washer, Dishwasher, Disposal, Refrigerator, Oven/Range - Electric, Range Hood, Electric Water Heater
    • Laundry: Lower Level
    Features
    • Ceiling Fan(s), Family Room Off Kitchen, Open Floorplan, Kitchen - Table Space, Upgraded Countertops
    • Flooring: Hardwood, Carpet, Ceramic Tile, Wood
    • Basement: Finished,Walk-Out Access,Rear Entrance
    • Has fireplace: No
    Interior area
    • Total structure area: 2,046
    • Total interior livable area: 2,036 sqft
    • Finished area above ground: 1,046
    • Finished area below ground: 990

    Property

    Parking
    • Total spaces: 3
    • Parking features: Garage Door Opener, Driveway, Attached
    • Attached garage spaces: 1
    • Uncovered spaces: 2
    Accessibility
    • Accessibility features: None
    Features
    • Levels: Split Foyer,Two
    • Stories: 2
    • Patio & porch: Deck
    • Has private pool: Yes
    • Pool features: Above Ground, Private
    • Has spa: Yes
    Lot
    • Size: 7,501 sqft
    Details
    • Additional structures: Above Grade, Below Grade
    • Parcel number: 7796075084
    • Zoning: R4
    • Special conditions: Standard

    Construction

    Type & style
    • Home type: SingleFamily
    • Property subtype: Single Family Residence
    Materials
    • Combination
    • Foundation: Other
    Condition
    • New construction: No
    • Year built: 1987

    Utilities & green energy

    • Sewer: Public Sewer
    • Water: Public

    Community & neighborhood

    Location
    • Region: Manassas
    • Subdivision: Fairmont

    Other

    Other facts
    • Listing agreement: Exclusive Right To Sell
    • Ownership: Fee Simple

    Price history

    DateEventPrice
    3/22/2024Sold$525,000-6.3%$258/sqft
    Source: Bright MLS #VAPW2062220 Report a problem
    2/8/2024Pending sale$560,000$275/sqft
    Source: Bright MLS #VAPW2062220 Report a problem
    1/21/2024Contingent$560,000$275/sqft
    Source: Bright MLS #VAPW2062220 Report a problem
    12/6/2023Listed for sale$560,000+52.6%$275/sqft
    Source: Bright MLS #VAPW2062220 Report a problem
    12/22/2017Sold$367,000-2.1%$180/sqft
    Source: Public Record Report a problem
    12/15/2017Pending sale$375,000$184/sqft
    Source: Keller Williams Realty #1001826073 Report a problem
    10/18/2017Listed for sale$375,000+18887.3%$184/sqft
    Source: Keller Williams Realty #PW10084024 Report a problem
    11/10/2009Listing removed$1,975$1/sqft
    Source: Susan Frederick #PW7179129 Report a problem
    10/19/2009Price change$1,975-6%$1/sqft
    Source: Susan Frederick #PW7179129 Report a problem
    10/17/2009Listed for sale$2,100-99.4%$1/sqft
    Source: Susan Frederick #PW7179129 Report a problem
    3/15/2004Sold$337,000+101.2%$166/sqft
    Source: Public Record Report a problem
    10/28/1999Sold$167,500+5.4%$82/sqft
    Source: Public Record Report a problem
    9/26/1997Sold$158,900$78/sqft
    Source: Public Record Report a problem

    Public tax history

    YearProperty taxesTax assessment
    2025$4,888 +2.9%$498,500 +4.3%
    2024$4,752 +0.6%$477,800 +5.3%
    2023$4,723 -5.2%$453,900 +3.3%
    2022$4,983 +5.5%$439,600 +14.2%
    2021$4,721 +5.9%$385,100 +6.9%
    2020$4,460 +120.2%$360,300 +7.4%
    2019$2,026 -48%$335,500 +4.1%
    2018$3,893 +8.4%$322,400 +8.3%
    2017$3,592 -10%$297,700 -8.3%
    2016$3,990 +9.7%$324,700 +9.3%
    2015$3,637 $297,100 +2.8%
    2014$3,637 $289,000 +8%
    2013-- $267,700 +0.3%
    2012-- $266,800 +25.7%
    2010-- $212,300 +2.5%
    2009-- $207,100 -39.8%
    2008-- $344,100 -12.8%
    2007-- $394,500 +5.2%
    2006-- $375,000 +18.7%
    2005-- $316,000 +22.8%
    2004-- $257,400 +10.1%
    2003-- $233,800 +12.7%
    2002-- $207,500 +15.9%
    2001-- $179,000

    Find assessor info on the county website

    Neighborhood: West Gate

    Nearby schools

    GreatSchools rating
    Schools provided by the listing agent
    • District: Prince William County Public Schools

    Source: Bright MLS. This data may not be complete. We recommend contacting the local school district to confirm school assignments for this home.

    Get a cash offer in 3 minutes
    Find out how much your home could sell for in as little as 3 minutes with a no-obligation cash offer.
    Estimated market value
    $601,400
    Get a cash offer in 3 minutes
    Find out how much your home could sell for in as little as 3 minutes with a no-obligation cash offer.
    Estimated market value
    $601,400