This beautifully maintained 3-bedroom, 3-bath home sits on over 2 stunning acres and offers a rare and highly functional layout with a true in-law suite - perfect for multigenerational living or guests. The in-law suite features a private entrance, full kitchen, laundry hookups, a spacious living area, and its own private back patio, creating a truly independent and comfortable living space. There’s also interior access to the main home for added convenience and flexibility. Inside, the main home is warm and welcoming with thoughtful updates and plenty of space to relax or entertain. A second laundry area and full kitchen add to the ease of daily living. Every inch of this home reflects pride of ownership, from the spotless interiors to the well-cared-for systems throughout. Step outside to enjoy your own private retreat, complete with a fenced yard, above-ground pool, and a screened-in, covered lanai off the back: perfect for bug-free evenings or morning coffee with a view. The whole house generator ensures you're always prepared, and an outbuilding offers additional storage for tools, toys, or hobbies. Located in a peaceful, scenic setting with room to spread out and enjoy the outdoors, this home combines country charm with modern convenience.
Sold for $380,000
$380,000
9857 SE 13TH COURT, TRENTON, FL 32693
3beds
1,914sqft
Single Family Residence
Built in 2010
1.94 Acres Lot
$379,400 Zestimate®
$199/sqft
$2,771 Estimated rent
Home value
$379,400
Estimated sales range
Not available
$2,771/mo
Zestimate® history
Owner options
List your home for rent
$2,771/mo
Rent Zestimate®
Find your next renter with Zillow Rental Manager. Plus, with online applications, you can quickly screen prospective tenants – for free.
$2,771/mo
Rent Zestimate®
Refinance and save
$2,556/mo
Est. payment
Refinancing to a lower rate could help reduce your monthly payments and save thousands over the life of the loan.
$2,556/mo
Est. payment
Explore your selling options
Work with a Zillow partner agent
Leverage their expertise and Zillow's premium Showcase listings to get your home seen by more buyers.
Get startedList with your own agent
Get your home in front of millions of buyers by listing it on Zillow.
Learn how to do itSell it yourself
Take full control of how buyers see your home on Zillow by listing For Sale by Owner (FSBO).
List your homeWhat's special
Fenced yardIn-law suiteStunning acresPrivate entranceAbove-ground poolThoughtful updatesScreened-in covered lanai
Zillow last checked:
Listing updated:
Listed by:
Scott Coldwell 352-209-0000,
COLDWELL REALTY SOLD GUARANTEE 352-209-0000
Bought with:
Scott Coldwell, 3077217
COLDWELL REALTY SOLD GUARANTEE
Source: Stellar MLS,MLS#: OM702482 Originating MLS: Ocala - Marion
Originating MLS: Ocala - Marion
Facts & features
Interior
Bedrooms & bathrooms
- Bedrooms: 3
- Bathrooms: 3
- Full bathrooms: 3
Rooms
- Room types: Family Room, Living Room, Utility Room
Primary bedroom
- Features: Walk-In Closet(s)
- Level: First
Kitchen
- Level: First
Living room
- Level: First
Workshop
- Level: First
Heating
- Electric
Cooling
- Central Air
Appliances
- Included: Dishwasher, Microwave, Range, Refrigerator
- Laundry: Inside, Laundry Closet
Features
- Ceiling Fan(s), Living Room/Dining Room Combo, Other, Primary Bedroom Main Floor, Solid Surface Counters, Solid Wood Cabinets, Split Bedroom, Thermostat, Walk-In Closet(s), In-Law Floorplan
- Flooring: Laminate, Tile
- Doors: Sliding Doors
- Windows: Drapes, Rods, Window Treatments
- Has fireplace: No
Interior area
- Total structure area: 2,327
- Total interior livable area: 1,914 sqft
Property
Parking
- Total spaces: 2
- Parking features: Garage - Attached
- Attached garage spaces: 2
Features
- Levels: One
- Stories: 1
- Patio & porch: Covered, Front Porch, Patio, Rear Porch, Screened
- Exterior features: Lighting, Other, Private Mailbox, Rain Gutters, Storage
- Has private pool: Yes
- Pool features: Above Ground, Deck
Lot
- Size: 1.94 Acres
- Residential vegetation: Mature Landscaping, Oak Trees, Trees/Landscaped
Details
- Additional structures: Kennel/Dog Run, Other, Storage, Workshop
- Parcel number: 231015035900000090
- Zoning: R
- Special conditions: None
Construction
Type & style
- Home type: SingleFamily
- Architectural style: Cottage
- Property subtype: Single Family Residence
Materials
- Wood Frame
- Foundation: Slab
- Roof: Shingle
Condition
- New construction: No
- Year built: 2010
Utilities & green energy
- Sewer: Septic Tank
- Water: Well
- Utilities for property: Cable Connected, Electricity Connected
Community & HOA
Community
- Security: Smoke Detector(s)
- Pet fee: $0 monthly
- Subdivision: MARTIN MANOR SUB
HOA
- Has HOA: No
Location
- Region: Trenton
Financial & listing details
- Price per square foot: $199/sqft
- Tax assessed value: $267,190
- Annual tax amount: $2,076
- Date on market: 5/29/2025
- Cumulative days on market: 74 days
- Listing terms: Cash,Conventional,FHA,VA Loan
- Ownership: Fee Simple
- Total actual rent: 0
- Electric utility on property: Yes
- Road surface type: Paved
Price history
| Date | Event | Price |
|---|---|---|
| 10/15/2025 | Sold | $380,000-4.5%$199/sqft |
Source:  Stellar MLS #OM702482 Report a problem Stellar MLS #OM702482 Report a problem | ||
| 8/13/2025 | Pending sale | $398,000$208/sqft |
Source: Stellar MLS #OM702482 Report a problem | ||
| 6/11/2025 | Price change | $398,000-2.7%$208/sqft |
Source: Stellar MLS #OM702482 Report a problem | ||
| 5/29/2025 | Listed for sale | $409,000+1414.8%$214/sqft |
Source: Stellar MLS #OM702482 Report a problem | ||
| 11/23/2009 | Sold | $27,000-42.6%$14/sqft |
Source: Public Record Report a problem | ||
| 5/31/2007 | Sold | $47,000$25/sqft |
Source: Public Record Report a problem | ||
Public tax history
| Year | Property taxes | Tax assessment |
|---|---|---|
| 2024 | $2,077 +6.6% | $156,892 +3% |
| 2023 | $1,948 +3.8% | $152,322 +3% |
| 2022 | $1,876 +1.3% | $147,885 +3% |
| 2021 | $1,852 -0.1% | $143,578 +1.4% |
| 2020 | $1,854 +1.7% | $141,596 +2.3% |
| 2019 | $1,822 | $138,413 +1.9% |
| 2018 | $1,822 | $135,832 +2.1% |
| 2017 | -- | $133,038 +2.1% |
| 2016 | -- | $130,302 +0.7% |
| 2015 | -- | $129,396 +0.8% |
| 2014 | $1,701 | $128,369 -0.9% |
| 2013 | $1,701 | $129,548 +5.6% |
| 2012 | -- | $122,732 +1.5% |
| 2011 | -- | $120,896 +578.8% |
| 2010 | -- | $17,809 -55.7% |
| 2009 | -- | $40,158 +1% |
| 2007 | -- | $39,770 |
Find assessor info on the county website
Neighborhood: 32693
Nearby homes
- $271,9003 bd2 ba2.3k sqft9824 SE 13th Ct, Trenton, FL 32693Sold
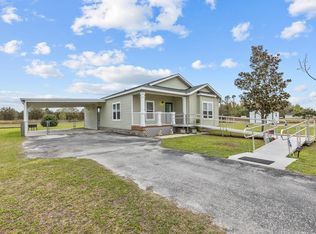
- $465,000-- bd-- ba-- sqft1259 SE 97th Trl, Trenton, FL 32693Sold
- $318,5003 bd2 ba1.5k sqft9929 SE 13th Ct, Trenton, FL 32693Off Market
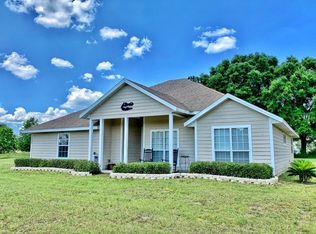
- $45,0001.84 Acres13 SE 57th Court Rd, Trenton, FL 32693Off Market
- $40,5001.84 Acres13 SE 57th Court Rd, Trenton, FL 32693Off Market
- $325,0003 bd2 ba1.3k sqft13 SE 57th Court Rd, Trenton, FL 32693Sold
- $302,5003 bd2 ba1.5k sqft9904 SE 13th Ct, Trenton, FL 32693Off Market
- $309,0003 bd2 ba1.9k sqft9930 SE 13th Ct, Trenton, FL 32693Sold
Nearby schools
GreatSchools rating
- 7/10Trenton Elementary SchoolGrades: PK-5Distance: 3 mi
- 5/10Trenton High SchoolGrades: 6-12Distance: 2.9 mi
Schools provided by the listing agent
- Elementary: Trenton Elementary School-GC
- Middle: Trenton High School-GC
- High: Trenton High School-GC
Source: Stellar MLS. This data may not be complete. We recommend contacting the local school district to confirm school assignments for this home.


Get pre-qualified for a loan
At Zillow Home Loans, we can pre-qualify you in as little as 5 minutes with no impact to your credit score.An equal housing lender. NMLS #10287.
Sell for more on Zillow
Get a Zillow Showcase℠ listing at no additional cost and you could sell for .
$379,400
2% more
+$7,588
With Zillow Showcase(estimated)
$386,988
- Florida
- Gilchrist County
- Trenton
- 32693
- 9857 SE 13TH COURT
Nearby cities
Nearby zip codes
Other Trenton Topics
