Skip main navigation
For sale
  • Price cut: $25K (7/16)
    $275,000

    9857 Summerbrook Terrace #B, Boynton Beach, FL 33437

    2beds
    1,569sqft
    : 
    Loading
    Get pre-qualified
    Villa
    Built in 1993
    -- sqft lot
    $264,600 Zestimate®
    $175/sqft
    $932/mo HOA

    What's special

    Inviting homeFreshly paintedGenerously sized bedroomsPeaceful garden viewGreat storageCharming villaPrivate driveway
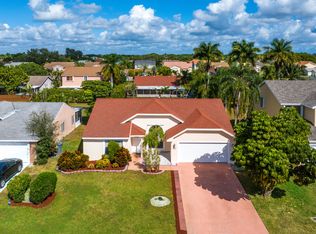
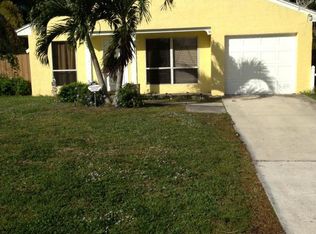
    Welcome to this beautifully cared-for 2-bedroom, 2-bath villa with a garage, perfectly situated in the heart of Boynton Beach. Tucked away on a quiet street with a peaceful garden view, this inviting home offers a comfortable layout filled with natural light and easy, relaxed living. Freshly painted and well maintained, the villa features a warm and functional floor plan, generously sized bedrooms, great storage, a private driveway, and an attached garage. The home is move-in ready while still offering the perfect opportunity to add your own personal touches over time. Enjoy the best of country club living with access to a stunning newly completed $16 million clubhouse and an impressive collection of amenities designed for both relaxation and an active lifestyle. From beautifully updated facilities to social activities, fitness options, and more, this community offers a true South Florida living experience. Conveniently located near shopping, dining, entertainment, and major roadways, this home offers a wonderful blend of comfort, value, and location. Whether you are looking for a year-round residence or the perfect seasonal retreat, this charming villa is a fantastic opportunity in a highly desirable Boynton Beach community.
    53 days
    |
    168
    |
    2
    |

    Zillow last checked:

    Listing updated:

    Listed by:

    Kenneth Markman 561-506-9200,

    Epique Realty Inc.

    Source: BeachesMLS,MLS#: B26029942MLS LogoOriginating MLS: BeachesMLS

      Facts & features

      Interior

      Bedrooms & bathrooms
      • Bedrooms: 2
      • Bathrooms: 2
      • Full bathrooms: 2
      • Main level bathrooms: 2
      • Main level bedrooms: 2
      Primary bedroom
      • Description: 1
      • Level: First
      • Area: 238
      • Dimensions: 17 X 14
      Kitchen
      • Description: 1
      • Level: First
      • Area: 204
      • Dimensions: 17 X 12
      Living room
      • Description: 1
      • Level: First
      • Area: 168
      • Dimensions: 14 X 12
      Heating
      • Central, Electric
      Cooling
      • Central Air, Ceiling Fan(s), Electric
      Appliances
      • Included: Dryer, Dishwasher, Electric Range, Electric Water Heater, Disposal, Ice Maker, Microwave, Range, Refrigerator, Water Heater, Washer
      • Laundry: Inside
      Features
      • Bathtub, Dual Sinks, Eat-in Kitchen, Garden Tub/Roman Tub, High Ceilings, Living/Dining Room, Split Bedrooms, Soaking Tub, Separate Shower, Walk-In Closet(s)
      • Flooring: Ceramic Tile, Laminate, Tile, Wood
      • Windows: Blinds, Plantation Shutters, Skylight(s)
      • Has fireplace: No
      Interior area
      • Total structure area: 1,569
      • Total interior livable area: 1,569 sqft
      Video & virtual tour

      Property

      Parking
      • Total spaces: 1
      • Parking features: Attached, Driveway, Detached, Garage
      • Garage spaces: 1
      • Has uncovered spaces: Yes
      Accessibility
      • Accessibility features: None
      Features
      • Levels: One
      • Stories: 1
      • Patio & porch: Patio
      • Exterior features: Lighting, Outdoor Living Area
      • Pool features: Association
      • Has view: Yes
      • View description: Garden
      • Waterfront features: None
      Lot
      • Features: Landscaped
      Details
      • Parcel number: 00424521030180020
      • Zoning: RS
      • Special conditions: Standard,Listed As-Is

      Construction

      Type & style
      • Home type: Condo
      • Architectural style: Other,Ranch
      • Property subtype: Villa
      Materials
      • Block, Stucco
      • Foundation: Slab
      • Roof: Tile
      Condition
      • Resale
      • New construction: No
      • Year built: 1993

      Utilities & green energy

      • Electric: 3 Phase
      • Sewer: Public Sewer
      • Water: Public
      • Utilities for property: Cable Available, Sewer Available, Water Available

      Community & HOA

      Community
      • Features: Gated
      • Security: Security System, Gated with Guard, Gated Community, Smoke Detector(s)
      • Senior community: Yes
      • Subdivision: PALM ISLES I, II AND III CONDOS
      HOA
      • Has HOA: Yes
      • Amenities included: Bocce Court, Billiard Room, Clubhouse, Fitness Center, Indoor Pool, Library, Pickleball, Pool, Restaurant, Shuffleboard Court, Sauna, Spa/Hot Tub, Sidewalks, Tennis Court(s), Trail(s)
      • Services included: Common Areas, Cable TV, Insurance, Maintenance Grounds, Sewer, Security, Trash, Water, Internet
      • HOA fee: $932 monthly
      • HOA name: Palm Isles 1
      • HOA phone: 561-369-2995
      Location
      • Region: Boynton Beach

      Financial & listing details

      • Price per square foot: $175/sqft
      • Tax assessed value: $220,000
      • Annual tax amount: $3,948
      • Date on market: 5/29/2026
      • Cumulative days on market: 53 days
      • Listing terms: Cash,Conventional

        Estimated market value

        $264,600

        $251,000 - $278,000

        $2,755/mo

        Price history

        DateEventPrice
        7/16/2026Price change$275,000-8.3%$175/sqft
        Source: BeachesMLS #B26029942 Report a problem
        5/29/2026Listed for sale$299,999+7.1%$191/sqft
        Source: BeachesMLS #B26029942 Report a problem
        1/25/2024Sold$280,000-5.1%$178/sqft
        Source: BeachesMLS #R10931292 Report a problem
        10/27/2023Listed for sale$295,000+51.3%$188/sqft
        Source: BeachesMLS #RX-10931292 Report a problem
        6/7/2017Sold$195,000-4.9%$124/sqft
        Source: BeachesMLS #R10322266 Report a problem
        4/3/2017Listed for sale$205,000+70.8%$131/sqft
        Source: Simply Hearth and Home Realty #RX-10322266 Report a problem
        3/6/1998Sold$120,000+4.7%$76/sqft
        Source: Public Record Report a problem
        12/21/1993Sold$114,600$73/sqft
        Source: Public Record Report a problem

        Public tax history

        YearProperty taxesTax assessment
        2025$3,948 +43.5%$220,000 +17.5%
        2024$2,751 +3%$187,256 +3%
        2023$2,672 +1.4%$181,802 +3%
        2022$2,636 +1.4%$176,507 +3%
        2021$2,600 +0.9%$171,366 +1.4%
        2020$2,577 -5.9%$169,000 -4.1%
        2019$2,738 $176,287 +1.9%
        2018$2,738 +5.4%$173,000
        2017$2,598 -21.7%$173,000 +54.3%
        2016$3,318 +111%$112,114 +0.7%
        2015$1,572 -1.9%$111,335 +0.8%
        2014$1,603 +2%$110,451 +1.5%
        2013$1,571 +1.2%$108,819 +1.7%
        2012$1,552 -4%$107,000 -1.4%
        2011$1,617 +1.9%$108,521 +1.5%
        2010$1,586 +8.2%$106,917 +2.7%
        2009$1,466 +11.5%$104,106 +0.1%
        2008$1,314 -10.5%$104,002 +3%
        2007$1,468 -6.9%$100,973 +2.5%
        2006$1,577 $98,510 +3%
        2005-- $95,641 +3%
        2004$699 +301.5%$92,855 +1.9%
        2003$174 -87.7%$91,124 +2.4%
        2002$1,416 +0.9%$88,988 +1.6%
        2001$1,402 +5.2%$87,587 +3%
        2000$1,333 +19.2%$85,036 +2.7%
        1999$1,118 $82,800
        Find assessor info on the county website

        Monthly payment

        Est. payment

        Payment breakdown

        Explore the cost of this home by adjusting the details. Changes won't be saved.
        All calculations are estimates and provided by Zillow, Inc. for informational purposes only. Actual amounts may vary.
        HOA fees may include property taxes on listings classified as Co-Ops. Contact the listing agent and/or owner for fee details.
        Mortgage interest rates are dependent on a number of factors, including credit score, down payment, and repayment length. Interest rate data provided by Zillow Group Marketplace, Inc. as of 1/1/1970 from various mortgage lenders with which we have lead or other similar arrangements; the Estimated Payment is an average of those rates.
        See how much you could borrow to make a competitive offer.

        Climate risks

        Neighborhood: 33437

        Getting around

        42 / 100
        Car-Dependent
        36 / 100
        Somewhat Bikeable

        Nearby schools

        GreatSchools rating
        Schools provided by the listing agent
        • Elementary: Crystal Lakes (Palm Beach)
        • Middle: West Boynton
        • High: Park Vista

        Source: BeachesMLS. This data may not be complete. We recommend contacting the local school district to confirm school assignments for this home.

        A local agent can set up tours, give advice and negotiate with sellers.

        A local lender can help you make sure your offer is ready when you are.

        Browse local experts

        Similar homes