The Old Orland Historic District exudes with all of the warmth and character you would expect from Orland Park's oldest neighborhood. With its tree lined streets, hilly terrain and vintage housing stock, this location feels both inviting and welcoming. Walking distance to everything you may need, including coveted Orland Park schools, St. Michael's Church/School, Metra train station, parks, walking/bicycle paths and the LaGrange Road corridor, yet unlike any other neighborhood in the area. This home was built to embody the craftsmanship, attention to detail and vintage feel that make this unique neighborhood so special. Although appearing as one of the area's many original historic homes dating to the 1890's and early 1900's, this home was tastefully built in 2010 with five bedrooms and four full bathrooms. The front porch is lovely and welcoming. Enter the home through the beautifully refurbished, antique door that was brought back to life just for this home. The main floor is open and centered around the kitchen to make entertaining a pleasure. Stunning chestnut hardwood flooring, tasteful cabinetry, wainscoting and crown molding are indicative of the quality construction methods used here. Even the oversized rear entrance mudroom was customized with cabinetry, sink and a refrigerator to maximize its appeal and usefulness. The spacious primary bedroom on the top floor is a private oasis complete with a sitting area to unwind and relax. The fully finished lookout lower level provides plenty of natural light and is the ideal place for children to play, view your favorite sporting events or enjoy a family movie night. The lower level also boasts a wet bar and full bathroom. The private back yard, complete with paver seating area, is perfect for entertaining and enjoying gatherings with friends and family. This combination of historic charm, location and modern amenities is unrivaled.
Closed
$675,000
9857 W 144th Pl, Orland Park, IL 60462
5beds
3,118sqft
Single Family Residence
Built in 2010
5,734 Square Feet Lot
$745,600 Zestimate®
$216/sqft
$3,998 Estimated rent
Home value
$745,600
$708,000 - $783,000
$3,998/mo
Zestimate® history
Owner options
List your home for rent
$3,998/mo
Rent Zestimate®
Find your next renter with Zillow Rental Manager. Plus, with online applications, you can quickly screen prospective tenants – for free.
$3,998/mo
Rent Zestimate®
Refinance and save
$4,798/mo
Est. payment
Refinancing to a lower rate could help reduce your monthly payments and save thousands over the life of the loan.
$4,798/mo
Est. payment
Explore your selling options
Work with a Zillow partner agent
Leverage their expertise and Zillow's premium Showcase listings to get your home seen by more buyers.
Get startedList with your own agent
Get your home in front of millions of buyers by listing it on Zillow.
Learn how to do itSell it yourself
Take full control of how buyers see your home on Zillow by listing For Sale by Owner (FSBO).
List your homeWhat's special
Tasteful cabinetryTree lined streetsCrown moldingOld orland historic districtModern amenitiesWet barMetra train station
Zillow last checked:
Listing updated:
Listed by:
Evan Dolinsky 847-495-5000,
HomeSmart Connect LLC
Bought with:
Jonathan Garrity
Morandi Properties, Inc
Source: MRED as distributed by MLS GRID,MLS#: 11892969
Facts & features
Interior
Bedrooms & bathrooms
- Bedrooms: 5
- Bathrooms: 4
- Full bathrooms: 4
Rooms
- Room types: Bedroom 5, Breakfast Room, Mud Room, Sitting Room
Primary bedroom
- Features: Flooring (Carpet), Window Treatments (Blinds), Bathroom (Full)
- Level: Third
- Area: 288 Square Feet
- Dimensions: 12X24
Bedroom 2
- Features: Flooring (Carpet), Window Treatments (Blinds)
- Level: Second
- Area: 160 Square Feet
- Dimensions: 16X10
Bedroom 3
- Features: Flooring (Carpet), Window Treatments (Blinds)
- Level: Second
- Area: 168 Square Feet
- Dimensions: 12X14
Bedroom 4
- Features: Flooring (Carpet), Window Treatments (Blinds)
- Level: Second
- Area: 154 Square Feet
- Dimensions: 11X14
Bedroom 5
- Features: Flooring (Carpet), Window Treatments (Blinds)
- Level: Main
- Area: 120 Square Feet
- Dimensions: 10X12
Breakfast room
- Features: Flooring (Porcelain Tile), Window Treatments (Blinds)
- Level: Main
- Area: 255 Square Feet
- Dimensions: 15X17
Dining room
- Features: Flooring (Hardwood), Window Treatments (Blinds)
- Level: Main
- Area: 228 Square Feet
- Dimensions: 12X19
Family room
- Features: Flooring (Hardwood), Window Treatments (Blinds)
- Level: Main
- Area: 238 Square Feet
- Dimensions: 17X14
Kitchen
- Features: Kitchen (Eating Area-Breakfast Bar), Flooring (Porcelain Tile), Window Treatments (Blinds)
- Level: Main
- Area: 238 Square Feet
- Dimensions: 14X17
Laundry
- Features: Flooring (Ceramic Tile), Window Treatments (Blinds)
- Level: Second
- Area: 126 Square Feet
- Dimensions: 14X9
Mud room
- Features: Flooring (Porcelain Tile), Window Treatments (Blinds)
- Level: Main
- Area: 180 Square Feet
- Dimensions: 12X15
Sitting room
- Features: Flooring (Hardwood)
- Level: Third
- Area: 104 Square Feet
- Dimensions: 8X13
Heating
- Natural Gas
Cooling
- Central Air
Appliances
- Included: Range, Microwave, Dishwasher, Refrigerator, Washer, Dryer
- Laundry: Upper Level
Features
- Cathedral Ceiling(s), Wet Bar, 1st Floor Bedroom, 1st Floor Full Bath
- Flooring: Hardwood
- Windows: Screens
- Basement: Finished,Full
Interior area
- Total structure area: 0
- Total interior livable area: 3,118 sqft
Property
Parking
- Total spaces: 2
- Parking features: Asphalt, Garage Door Opener, On Site, Garage Owned, Detached, Garage
- Garage spaces: 2
- Has uncovered spaces: Yes
Accessibility
- Accessibility features: No Disability Access
Features
- Stories: 3
Lot
- Size: 5,734 Square Feet
- Dimensions: 47X122
Details
- Parcel number: 27092160600000
- Special conditions: None
Construction
Type & style
- Home type: SingleFamily
- Architectural style: Farmhouse
- Property subtype: Single Family Residence
Materials
- Roof: Asphalt
Condition
- New construction: No
- Year built: 2010
Details
- Builder model: FARMHOUSE
Utilities & green energy
- Sewer: Public Sewer
- Water: Lake Michigan
Community & HOA
Community
- Features: Curbs, Sidewalks, Street Lights, Street Paved
HOA
- Services included: None
Location
- Region: Orland Park
Financial & listing details
- Price per square foot: $216/sqft
- Tax assessed value: $489,520
- Annual tax amount: $12,737
- Date on market: 10/19/2023
- Listing terms: Conventional
- Ownership: Fee Simple
Price history
| Date | Event | Price |
|---|---|---|
| 2/8/2024 | Sold | $675,000-6.2%$216/sqft |
Source:  MRED as distributed by MLS GRID #11892969 Report a problem MRED as distributed by MLS GRID #11892969 Report a problem | ||
| 12/27/2023 | Contingent | $719,900$231/sqft |
Source: MRED as distributed by MLS GRID #11892969 Report a problem | ||
| 10/19/2023 | Listed for sale | $719,900+45.4%$231/sqft |
Source: MRED as distributed by MLS GRID #11892969 Report a problem | ||
| 1/28/2019 | Sold | $495,000$159/sqft |
Source: Public Record Report a problem | ||
Public tax history
| Year | Property taxes | Tax assessment |
|---|---|---|
| 2024 | $11,740 +2.8% | $48,952 |
| 2023 | $11,421 -13.2% | $48,952 +3.4% |
| 2022 | $13,162 +3.3% | $47,357 |
| 2021 | $12,737 +3.4% | $47,357 |
| 2020 | $12,324 +6.6% | $47,357 +4% |
| 2019 | $11,562 +2.8% | $45,553 |
| 2018 | $11,244 +2.2% | $45,553 |
| 2017 | $11,005 +5.9% | $45,553 +14.6% |
| 2016 | $10,395 +1.3% | $39,750 |
| 2015 | $10,260 +1.4% | $39,750 |
| 2014 | $10,123 +29.8% | $39,750 +20.3% |
| 2013 | $7,797 -11.7% | $33,050 -10.6% |
| 2012 | $8,829 -2.4% | $36,970 |
| 2011 | $9,047 +1223.5% | $36,970 +1021.7% |
| 2007 | $684 | $3,296 |
Find assessor info on the county website
Neighborhood: 60462
Nearby homes
- $367,6002 bd1 ba1.3k sqft9853 W 144th Pl, Orland Park, IL 60462Off Market
- $471,0006 bd3 ba-- sqft9861 W 144th Pl, Orland Park, IL 60462Off Market
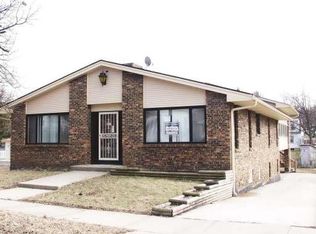
- $401,9004 bd2 ba1.7k sqft9861 144th Pl, Orland Park, IL 60462Off Market
- $7,8101,250 Square Feet9851 144th Pl, Orland Park, IL 60462Off Market
- $358,1003 bd2 ba1.1k sqft9851 W 144th Pl, Orland Park, IL 60462Off Market
- $616,2005 bd3 ba1 sqft9867 W 144th Pl, Orland Park, IL 60462Off Market
- $705,4004 bd3 ba3.3k sqft9835 W 144th Pl, Orland Park, IL 60462Off Market
- $315,0003 bd2 ba1.4k sqft9858 W 145th St, Orland Park, IL 60462Sold
Nearby schools
GreatSchools rating
- NAOrland Park Elementary SchoolGrades: PK-2Distance: 0.3 mi
- 6/10Orland Jr High SchoolGrades: 6-8Distance: 0.5 mi
- 10/10Carl Sandburg High SchoolGrades: 9-12Distance: 1.6 mi
Schools provided by the listing agent
- District: 135
Source: MRED as distributed by MLS GRID. This data may not be complete. We recommend contacting the local school district to confirm school assignments for this home.
Get a cash offer in 3 minutes
Find out how much your home could sell for in as little as 3 minutes with a no-obligation cash offer.
Estimated market value
$745,600
Get a cash offer in 3 minutes
Find out how much your home could sell for in as little as 3 minutes with a no-obligation cash offer.
Estimated market value
$745,600
- Illinois
- Cook County
- Orland Park
- 60462
- 9857 W 144th Pl
Nearby cities
Nearby neighborhoods
Nearby zip codes
Other Orland Park Topics
