Welcome to this stylish and thoughtfully designed home that blends comfort with functionality. The heart of the home features an open-concept living space where the great room, dining area, and kitchen flow seamlessly together. The kitchen is beautifully appointed with 36" cabinetry, granite countertops with tumbled stone backsplash, a center island perfect for gathering, and a generous pantry. Luxury wood-look vinyl plank flooring enhances the entire home (no carpet), while additional recessed lighting brightens both the great room and primary bath. Privately situated at the back of the home, the primary suite offers a peaceful retreat complete with dual vanities, cultured marble countertops, modern rectangular sinks, a linen closet, walk-in shower, walk-in closet with custom decorative shelving, and a separate water closet for added privacy. A custom-designed and painted accent wall in the primary bedroom adds a distinctive touch, complemented by accent paint throughout the home. Additional upgraded touches include decorative shelving in the guest bath, laundry room, and garage, along with custom window blinds. Step outside to enjoy the 10x10 uncovered patio-perfect for relaxing or entertaining. Exceptional included features such as the Century Home Connect smart home package enhance everyday living. Refrigerator, washer, and dryer are also included with purchase, making this home truly move-in ready.
For sale
$259,000
9858 Chevalier Forest, San Antonio, TX 78221
4beds
1,605sqft
Single Family Residence
Built in 2022
4,791 Square Feet Lot
$255,500 Zestimate®
$161/sqft
$40/mo HOA
What's special
Dining areaOpen-concept living spaceCustom window blindsGreat roomModern rectangular sinksCultured marble countertopsLinen closet
- 187 days
- 58
- 3
Zillow last checked:
Listing updated:
Listed by:
Sara Garcia TREC #625376 (210) 913-3272,
Phyllis Browning Company
Source: LERA MLS,MLS#: 1946051
Facts & features
Interior
Bedrooms & bathrooms
- Bedrooms: 4
- Bathrooms: 2
- Full bathrooms: 2
Primary bedroom
- Features: Walk-In Closet(s), Multi-Closets, Full Bath
- Area: 210
- Dimensions: 15 x 14
Bedroom 2
- Area: 110
- Dimensions: 11 x 10
Bedroom 3
- Area: 120
- Dimensions: 12 x 10
Bedroom 4
- Area: 132
- Dimensions: 11 x 12
Primary bathroom
- Features: Shower Only, Double Vanity
- Area: 90
- Dimensions: 9 x 10
Dining room
- Area: 182
- Dimensions: 14 x 13
Family room
- Area: 270
- Dimensions: 15 x 18
Kitchen
- Area: 120
- Dimensions: 12 x 10
Heating
- Central, Electric
Cooling
- 13-15 SEER AX, Central Air
Appliances
- Included: Washer, Dryer, Microwave, Range, Refrigerator, Disposal, Dishwasher, Plumbed For Ice Maker, Electric Water Heater
- Laundry: Laundry Room, Washer Hookup, Dryer Connection
Features
- One Living Area, Eat-in Kitchen, Two Eating Areas, Kitchen Island, Utility Room Inside, 1st Floor Lvl/No Steps, High Ceilings, Open Floorplan, High Speed Internet, Walk-In Closet(s), Solid Counter Tops, Programmable Thermostat
- Flooring: Vinyl
- Windows: Double Pane Windows, Window Coverings
- Has basement: No
- Attic: 12"+ Attic Insulation,Pull Down Stairs
- Has fireplace: No
- Fireplace features: Not Applicable
Interior area
- Total interior livable area: 1,605 sqft
Property
Parking
- Total spaces: 2
- Parking features: Two Car Garage, Attached
- Attached garage spaces: 2
Accessibility
- Accessibility features: No Carpet, No Steps Down, Level Lot, Level Drive, No Stairs
Features
- Levels: One
- Stories: 1
- Patio & porch: Covered
- Pool features: None
- Fencing: Privacy
Lot
- Size: 4,791 Square Feet
- Features: Level, Curbs, Street Gutters, Sidewalks
Details
- Parcel number: 148500030320
Construction
Type & style
- Home type: SingleFamily
- Architectural style: Contemporary
- Property subtype: Single Family Residence
Materials
- Siding
- Foundation: Slab
- Roof: Composition
Condition
- Pre-Owned
- New construction: No
- Year built: 2022
Details
- Builder name: Century Communities
Utilities & green energy
- Electric: CPS
- Gas: SAWS
- Sewer: SAWS
- Water: SAWS
- Utilities for property: Cable Available, City Garbage service
Community & HOA
Community
- Features: Playground, Cluster Mail Box, School Bus
- Security: Smoke Detector(s), Carbon Monoxide Detector(s)
- Subdivision: Hacienda
HOA
- Has HOA: Yes
- HOA fee: $121 quarterly
- HOA name: FIRST SERVICE RESIDENTIAL
Location
- Region: San Antonio
Financial & listing details
- Price per square foot: $161/sqft
- Tax assessed value: $267,610
- Annual tax amount: $6,331
- Price range: $259K - $259K
- Date on market: 3/4/2026
- Cumulative days on market: 188 days
- Listing terms: Conventional,FHA,VA Loan,TX Vet,Cash
- Road surface type: Paved
Estimated market value
$255,500
$243,000 - $268,000
$1,860/mo
Price history
| Date | Event | Price |
|---|---|---|
| 4/16/2026 | Price change | $259,000-3.4%$161/sqft |
Source:  LERA MLS #1946051 Report a problem LERA MLS #1946051 Report a problem | ||
| 3/24/2026 | Price change | $268,000-2.5%$167/sqft |
Source: LERA MLS #1946051 Report a problem | ||
| 3/4/2026 | Listed for sale | $275,000-5.7%$171/sqft |
Source: LERA MLS #1946051 Report a problem | ||
| 5/3/2023 | Sold | -- |
Source: eXp Realty #107554850 Report a problem | ||
| 4/27/2023 | Pending sale | $291,625$182/sqft |
Source: LERA MLS #1681788 Report a problem | ||
| 4/20/2023 | Listed for sale | $291,625$182/sqft |
Source: LERA MLS #1681788 Report a problem | ||
Public tax history
| Year | Property taxes | Tax assessment |
|---|---|---|
| 2025 | $4,210 +0.8% | $267,610 +8.9% |
| 2024 | $4,176 -21.8% | $245,828 +10% |
| 2023 | $5,339 +547.2% | $223,480 +587.6% |
| 2022 | $825 | $32,500 |
Find assessor info on the county website
Monthly payment
Est. payment
Payment breakdown
Explore the cost of this home by adjusting the details. Changes won't be saved.Climate risks
Neighborhood: 78214
Nearby schools
Schools provided by the listing agent
- Elementary: Freedom Elementary
- Middle: Julius Matthey
- High: Southside
- District: South Side I.S.D
Source: LERA MLS. This data may not be complete. We recommend contacting the local school district to confirm school assignments for this home.
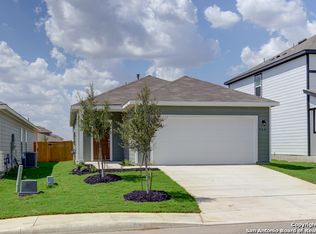

Similar homes
- $255,0004 bd2 ba1.5k sqft10019 RANCHO REAL RD, San Antonio, TX 78224For Sale

 MLS ID #1999281, Debbie McNeal TREC #605445, Coldwell Banker D'Ann Harper. LERA MLS
 - $235,0004 bd2 ba1.6k sqft583 Lew Pass, San Antonio, TX 78221For Sale
 MLS ID #1970672, Dayton Schrader TREC #312921, eXp Realty. LERA MLS
 - $279,0004 bd3 ba1.6k sqft2407 PINK PEARL DR, San Antonio, TX 78224For Sale
 MLS ID #1996752, Teresa Hutt TREC #731298, JPAR San Antonio. LERA MLS
 - $240,0003 bd2 ba1.4k sqft5306 Indian Desert St, San Antonio, TX 78242For Sale
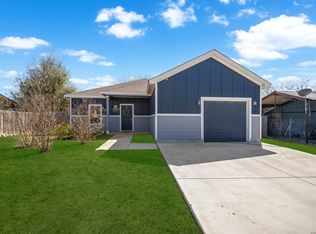 MLS ID #2013519, Erika Chapa TREC #593755, Keller Williams Heritage. LERA MLS
 - $245,0004 bd2 ba1.6k sqft10573 green lake, San Antonio, TX 78223For SaleMLS ID #1873311, Deborah Pyatte-Davis TREC #757979, Vylla Home. LERA MLS
- $249,9994 bd3 ba2k sqft12802 Lorena Ochoa, San Antonio, TX 78221For SaleMLS ID #1963993, Richard Rodriguez TREC #700216, Real Broker, LLC. LERA MLS
- $259,9004 bd3 ba1.6k sqft4962 Sandstone, San Antonio, TX 78222For SaleMLS ID #1937625, Jazmyne Lacivita TREC #708050, Real Broker, LLC. LERA MLS
- $270,0004 bd3 ba2.1k sqft15310 Escalante Pass, Von Ormy, TX 78073For SaleMLS ID #1993775, Tyler Willmann TREC #553857, Keller Williams City-View. LERA MLS
- $205,0003 bd2 ba1.2k sqft12035 Still Pass, San Antonio, TX 78221For SaleMLS ID #1999117, Adrianna Salgado TREC #787076, Real Broker, LLC. LERA MLS
- $230,0004 bd3 ba2k sqft10542 Green Lake Dr, San Antonio, TX 78223For SaleMLS ID #1957499, Tyler Allred TREC #795364, Orchard Brokerage. LERA MLS
- $259,9903 bd2 ba1.6k sqft3127 Lake Marion, San Antonio, TX 78222For SaleMLS ID #2006535, Andre Dickerson TREC #737029, Levi Rodgers Real Estate Group. LERA MLS
- $203,0003 bd2 ba1.4k sqft11931 Catbird, San Antonio, TX 78221For SaleMLS ID #2004555, Kimberly Hernandez TREC #828415, 1st Choice Realty Group. LERA MLS
- $224,9993 bd2 ba1.3k sqft3215 Pitluk Ave, San Antonio, TX 78211For SaleMLS ID #1999588, Mike Gutierrez TREC #733782, Stetsn Real Estate. LERA MLS
- $232,5004 bd2 ba1.6k sqft4542 Martin Way, San Antonio, TX 78222For SaleMLS ID #1996464, Bruce Harrison TREC #800836, Bruce WayneH Real Estate LLC. LERA MLS
- $228,9003 bd2 ba1.2k sqft3214 Farm Oak, San Antonio, TX 78223For SaleMLS ID #2004012, Even Prado TREC #649873, All City San Antonio Registered Series. LERA MLS
- $240,0004 bd3 ba1.7k sqft6815 Cougar Cove, San Antonio, TX 78242For SaleMLS ID #2006340, Kenneth James TREC #834056, Exquisite Properties, LLC. LERA MLS
- $235,0003 bd2 ba1.3k sqft4118 Southton Tarn, San Antonio, TX 78223For SaleMLS ID #1951360, Leslie Kiper TREC #776893, John Chunn Realty, LLC. LERA MLS
- $279,9003 bd2 ba1.6k sqft4331 Southton Loch, San Antonio, TX 78223For SaleMLS ID #1963578, Tony Garza TREC #548520, Real Broker, LLC. LERA MLS
- $195,0003 bd2 ba1.2k sqft12923 LINKS BCH, San Antonio, TX 78221For SaleMLS ID #1973225, Tiffany Forehand TREC #702595, Option One Real Estate. LERA MLS
- $289,0004 bd3 ba2.2k sqft3002 Wentwood, San Antonio, TX 78245For SaleMLS ID #2014175, Laura Vincelette TREC #615856, Phillips & Associates Realty. LERA MLS
