Easy, Single-Story Living in a Beautiful Rancho Cucamonga Community! This desirable end-unit condo offers a simple, functional floor plan with everything you need on one level—including two bedrooms, two baths, interior laundry and direct access to a private 2-car garage. With only one common wall, the home enjoys added privacy, while two private patios extend the living space outdoors.

Marlborough Villas features beautifully landscaped grounds and an impressive array of amenities, including three separate pool areas, tennis courts, a clubhouse and more. HOA services include ground maintenance, trash, pest control and security patrols.
While not fully remodeled, the home has excellent fundamentals and several meaningful updates, including a brand-new tile roof, newly serviced A/C, quality Milgard SmartTouch sliding doors, new carpet and paint, new toilets and newer lighting in several areas. A cozy fireplace adds warmth to the living room.
Ideally located near Victoria Gardens, shopping, dining, parks, schools, Ontario Airport and major freeways, this is a terrific opportunity for buyers seeking comfortable single-story living, a private garage, resort-style community amenities and the convenience of Rancho Cucamonga—all at an attainable price point.
Pending
Listed by: WESTCOE REALTORS INC • DANIELLE JENKINS • Contact: 951-288-8035
$454,900
9858 Madera Ct, Rancho Cucamonga, CA 91730
2beds
1,037sqft
Condominium
Built in 1983
-- sqft lot
$454,900 Zestimate®
$439/sqft
$495/mo HOA
What's special
- 32 days
- 1,095
- 25
Likely to sell faster than
Zillow last checked:
Listing updated:
Listed by:
DANIELLE JENKINS DRE #01322175 951-288-8035,
WESTCOE REALTORS INC,
SUSAN RAY DRE #00786564 951-784-2500,
WESTCOE REALTORS INC
Source: CRMLS,MLS#: IV26189108 Originating MLS: California Regional MLS
Originating MLS: California Regional MLSFacts & features
Interior
Bedrooms & bathrooms
- Bedrooms: 2
- Bathrooms: 2
- Full bathrooms: 1
- 3/4 bathrooms: 1
- Main level bathrooms: 2
- Main level bedrooms: 2
Rooms
- Room types: Bedroom, Family Room, Kitchen, Laundry, Primary Bedroom, Other, Dining Room
Bedroom
- Features: All Bedrooms Down
Bathroom
- Features: Bathroom Exhaust Fan, Separate Shower, Tub Shower
Kitchen
- Features: Tile Counters
Heating
- Central, Forced Air
Cooling
- Central Air
Appliances
- Included: Dishwasher, Gas Oven, Microwave, Refrigerator, Water Heater
- Laundry: Inside
Features
- Built-in Features, Separate/Formal Dining Room, Storage, Tile Counters, All Bedrooms Down
- Flooring: Carpet, Tile
- Doors: Sliding Doors
- Windows: Blinds, Plantation Shutters
- Has fireplace: Yes
- Fireplace features: Family Room
- Common walls with other units/homes: 1 Common Wall,End Unit
Interior area
- Total interior livable area: 1,037 sqft
Property
Parking
- Total spaces: 2
- Parking features: Assigned, Door-Multi, Garage, Garage Door Opener
- Attached garage spaces: 2
Accessibility
- Accessibility features: No Stairs
Features
- Levels: One
- Stories: 1
- Entry location: 1
- Patio & porch: Front Porch, Open, Patio, See Remarks
- Exterior features: Rain Gutters
- Pool features: Community, Fenced, In Ground, See Remarks, Association
- Has spa: Yes
- Spa features: Association, Community, In Ground
- Fencing: Block
- Has view: Yes
- View description: Mountain(s), Neighborhood
Lot
- Size: 2,000 Square Feet
- Features: Rectangular Lot
Details
- Parcel number: 1077341700000
- Special conditions: Standard
Construction
Type & style
- Home type: Condo
- Architectural style: Contemporary
- Property subtype: Condominium
- Attached to another structure: Yes
Materials
- Foundation: Slab
- Roof: Spanish Tile,See Remarks
Condition
- New construction: No
- Year built: 1983
Utilities & green energy
- Sewer: Public Sewer
- Water: Public
- Utilities for property: Electricity Connected, Natural Gas Connected, Sewer Connected, Water Connected
Community & HOA
Community
- Features: Suburban, Pool
- Security: Carbon Monoxide Detector(s), Smoke Detector(s)
HOA
- Has HOA: Yes
- Amenities included: Call for Rules, Clubhouse, Maintenance Grounds, Meeting Room, Maintenance Front Yard, Picnic Area, Pool, Spa/Hot Tub, Security, Tennis Court(s), Trash
- Services included: Pest Control
- HOA fee: $495 monthly
- HOA name: Marlborough Villas HOA
- HOA phone: 909-592-1562
Location
- Region: Rancho Cucamonga
Financial & listing details
- Price per square foot: $439/sqft
- Tax assessed value: $165,297
- Date on market: 8/28/2026
- Cumulative days on market: 32 days
- Listing terms: Submit
- Inclusions: Washer, Dryer, Refrigerator (in garage)
- Exclusions: Staging Items
- Road surface type: Paved
Estimated market value
$454,900
$432,000 - $478,000
$2,553/mo
Price history
| Date | Event | Price |
|---|---|---|
| 9/14/2026 | Pending sale | $454,900$439/sqft |
Source:  CRMLS #IV26189108 Report a problem CRMLS #IV26189108 Report a problem | ||
| 8/28/2026 | Listed for sale | $454,900+357.2%$439/sqft |
Source: CRMLS #IV26189108 Report a problem | ||
| 11/15/1996 | Sold | $99,500$96/sqft |
Source: Public Record Report a problem | ||
Public tax history
| Year | Property taxes | Tax assessment |
|---|---|---|
| 2026 | -- | $165,297 +2% |
| 2025 | $1,825 +2.7% | $162,056 +2% |
| 2024 | $1,778 +2.2% | $158,879 +2% |
| 2023 | $1,740 +1.6% | $155,763 +2% |
| 2022 | $1,712 +0.1% | $152,709 +2% |
| 2021 | $1,710 +2.8% | $149,715 +1% |
| 2020 | $1,663 +0.5% | $148,180 +2% |
| 2019 | $1,654 +2.8% | $145,275 +2% |
| 2018 | $1,609 +1.8% | $142,426 +2% |
| 2017 | $1,580 | $139,633 +2% |
| 2016 | $1,580 +1.2% | $136,895 +1.5% |
| 2015 | $1,561 +1.1% | $134,838 +2% |
| 2014 | $1,544 | $132,196 +0.5% |
| 2013 | -- | $131,599 +2% |
| 2012 | -- | $129,019 +2% |
| 2011 | -- | $126,489 +0.8% |
| 2010 | -- | $125,543 -0.2% |
| 2009 | -- | $125,841 +2% |
| 2008 | -- | $123,373 +2% |
| 2007 | -- | $120,954 +2% |
| 2006 | -- | $118,582 +2% |
| 2005 | -- | $116,257 +2% |
| 2004 | -- | $113,977 +1.9% |
| 2003 | -- | $111,888 +2% |
| 2002 | -- | $109,694 +2% |
| 2001 | -- | $107,544 +2% |
| 2000 | -- | $105,435 |
Find assessor info on the county website
Monthly payment
Est. payment
Payment breakdown
Explore the cost of this home by adjusting the details. Changes won't be saved.Climate risks
Neighborhood: Archibald
Nearby schools
Schools provided by the listing agent
- Elementary: Central
- Middle: Cucamonga
- High: Alta Loma
Source: CRMLS. This data may not be complete. We recommend contacting the local school district to confirm school assignments for this home.
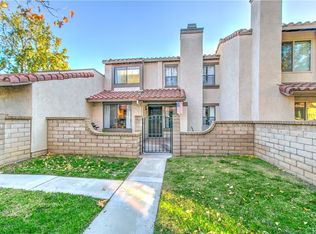
- $480,9002 bd3 ba1.1k sqft9854 Madera Ct, Rancho Cucamonga, CA 91730Off Market
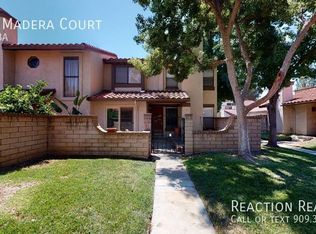
- $590,3002 bd3 ba1.1k sqft9862 Madera Ct, Rancho Cucamonga, CA 91730Off Market
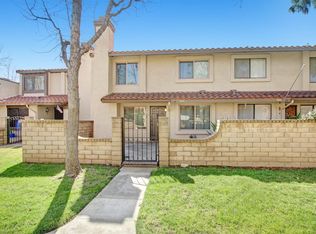
- $517,3003 bd3 ba1.4k sqft9850 Madera Ct, Rancho Cucamonga, CA 91730Off Market
- $500,0003 bd3 ba1.2k sqft9866 Madera Ct, Rancho Cucamonga, CA 91730Sold
Similar homes
- $460,0002 bd2 ba1k sqft9854 Solazzo Dr, Rancho Cucamonga, CA 91730For Sale
 MLS ID #CV26144739, Eber Mancia, TOP PRODUCERS REALTY PARTNERS. CRMLS
 - $439,9002 bd2 ba967 sqft12584 Atwood Ct, Rancho Cucamonga, CA 91739For Sale
 MLS ID #CV26135039, Tamer Youssef, RE/MAX TIME REALTY. CRMLS
 - $410,0002 bd2 ba951 sqft435 W 9th St Unit E1, Upland, CA 91786For Sale
 MLS ID #PW26188632, Dominick Archuleta, Archuleta Realty. CRMLS
 - $365,0002 bd2 ba925 sqft8990 19th St APT 308, Rancho Cucamonga, CA 91701For Sale
 MLS ID #CV26191870, Jade Knight, HILL TOP REAL ESTATE. CRMLS
Local buyer's agents are ready to help
