Skip main navigation
Sold
  • Price Unknown

    9858 N Smalley Ave, Kansas City, MO 64157

    4beds
    2,787sqft
    Single Family Residence
    Built in 2017
    0.27 Acres Lot
    $491,500 Zestimate®
    $--/sqft
    $3,227 Estimated rent

    Home value

    $491,500

    $447,000 - $541,000

    $3,227/mo

    Zestimate® history
    Loading
    Loading...

    Owner options

    List your home for rent

    $3,227/mo

    Rent Zestimate®

    Find your next renter with Zillow Rental Manager. Plus, with online applications, you can quickly screen prospective tenants – for free.

    Learn more

    $3,227/mo

    Rent Zestimate®

    Refinance and save

    $400/mo

    Est. payment

    Refinancing to a lower rate could help reduce your monthly payments and save thousands over the life of the loan.

    See today's rates

    $400/mo

    Est. payment

    Explore your selling options

    Work with a Zillow partner agent

    Leverage their expertise and Zillow's premium Showcase listings to get your home seen by more buyers.

    Get started

    List with your own agent

    Get your home in front of millions of buyers by listing it on Zillow.

    Learn how to do it

    Sell it yourself

    Take full control of how buyers see your home on Zillow by listing For Sale by Owner (FSBO).

    List your home

    What's special

    Finished basementPainted cabinetsFresh paint throughoutUnderground invisible fenceKitchen windowWalk in closetSingle standing tub
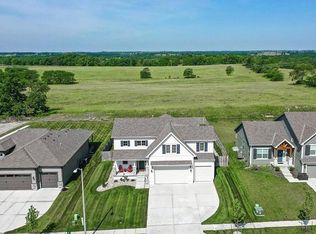
    Price to sell!! Welcome home to this unique 2 Story/Atrium Floor plan built by Aspen! You’ll love this layout! Walk-in to the Hearth/Flex Room, spacious kitchen w/Granite counter tops, painted cabinets, stainless appliances, large island, pantry, kitchen window and hardwood floors. Kitchen dining area open to 2nd living area below, w/fireplace floating shelves & accents wall. Large mud area and half bathroom w/granite just off garage. Upstairs staircase w/wrought iron spindles leads to all bedrooms and laundry room. Primary bathroom with double vanity, granite counter tops, single STANDING TUB, tiled walk-in shower, tiled floors, and walk in closet. Secondary bedroom features double vanity, titled floor & built-ins. Finished basement and unfinished area for storage. Movie Screen Projector, Leather Reclining Chairs could be purchased separately. Just installed new carpet in living area, bedrooms, stair carpet & fresh paint through out! Covered patio, Sprinkler System, underground INVISIBLE FENCE, currently yard backs to greenspace/land!! Basement is designed to have a fifth confirming bedroom and full bathroom. Bathroom drainage system is already installed for easy completion. ATTEN VETERAN BUYERS, Seller has VA ASSUMABLE LOAN ***APROX. 2.875% ***(WOW HUGE SAVINGS) HOA offers playground, large swimming pools & walking trials. Just 15 minutes to KCI Airport & aprox. 15-20 minutes to Downtown. Liberty School District, Liberty North High School. Close to Liberty-KC Shops & Restaurants! ***SELLER IS FLEXIBLE with the MOVING DATE!**********

    Zillow last checked:

    Listing updated:

    Listed by:

    Teressa Quigley 816-820-8559,

    The Real Estate Store LLC

    Bought with:

    Deborah Dean, 2002007762

    RE/MAX Innovations

    Source: Heartland MLS as distributed by MLS GRID,MLS#: 2603832MLS Logo

    Facts & features

    Interior

    Bedrooms & bathrooms
    • Bedrooms: 4
    • Bathrooms: 3
    • Full bathrooms: 2
    • 1/2 bathrooms: 1
    Primary bedroom
    • Features: Carpet, Ceiling Fan(s)
    • Level: Second
    • Area: 208 Square Feet
    • Dimensions: 16 x 13
    Bedroom 2
    • Features: Carpet
    • Level: Second
    • Area: 110 Square Feet
    • Dimensions: 10 x 11
    Bedroom 3
    • Features: Carpet
    • Level: Second
    • Area: 132 Square Feet
    • Dimensions: 11 x 12
    Bedroom 4
    • Features: Carpet
    • Level: Second
    • Area: 120 Square Feet
    • Dimensions: 10 x 12
    Primary bathroom
    • Features: Ceramic Tiles, Separate Shower And Tub, Walk-In Closet(s)
    • Level: Second
    • Area: 90 Square Feet
    • Dimensions: 15 x 6
    Bathroom 2
    • Features: Ceramic Tiles, Shower Over Tub
    • Level: Second
    • Area: 55 Square Feet
    • Dimensions: 11 x 5
    Basement
    • Level: Basement
    • Area: 471 Square Meters
    Dining room
    • Features: Wood Floor
    • Level: First
    • Area: 135 Square Feet
    • Dimensions: 15 x 9
    Family room
    • Features: Carpet, Fireplace
    • Level: Lower
    • Area: 294 Square Feet
    • Dimensions: 21 x 14
    Great room
    • Features: Ceiling Fan(s), Wood Floor
    • Level: First
    • Area: 289 Square Feet
    • Dimensions: 17 x 17
    Half bath
    • Features: Ceramic Tiles
    • Level: Lower
    Kitchen
    • Features: Granite Counters, Kitchen Island, Pantry, Wood Floor
    • Level: First
    • Area: 120 Square Feet
    • Dimensions: 12 x 10
    Laundry
    • Features: Ceramic Tiles
    • Level: First
    • Area: 42 Square Feet
    • Dimensions: 6 x 7
    Other
    • Features: Built-in Features, Ceramic Tiles
    • Level: First
    • Area: 48 Square Feet
    • Dimensions: 12 x 4
    Heating
    • Forced Air, Heat Pump
    Cooling
    • Electric
    Appliances
    • Included: Dishwasher, Disposal, Humidifier, Microwave, Refrigerator
    • Laundry: Bedroom Level, Laundry Room
    Features
    • Ceiling Fan(s), Kitchen Island, Painted Cabinets, Pantry, Vaulted Ceiling(s), Walk-In Closet(s)
    • Flooring: Carpet, Tile, Wood
    • Basement: Daylight,Finished,Full,Sump Pump
    • Number of fireplaces: 1
    • Fireplace features: Family Room, Fireplace Equip
    Interior area
    • Total structure area: 2,787
    • Total interior livable area: 2,787 sqft
    • Finished area above ground: 2,316
    • Finished area below ground: 471

    Property

    Parking
    • Total spaces: 3
    • Parking features: Attached, Garage Door Opener, Garage Faces Front
    • Attached garage spaces: 3
    Features
    • Patio & porch: Porch
    • Fencing: Other
    Lot
    • Size: 0.27 Acres
    • Features: City Lot
    Details
    • Parcel number: 108190009009.00
    • Other equipment: Back Flow Device

    Construction

    Type & style
    • Home type: SingleFamily
    • Architectural style: Traditional
    • Property subtype: Single Family Residence
    Materials
    • Frame, Wood Siding
    • Roof: Composition
    Condition
    • Year built: 2017
    Details
    • Builder name: Aspen

    Utilities & green energy

    • Sewer: Public Sewer
    • Water: Public

    Community & HOA

    Community
    • Security: Security System, Smoke Detector(s)
    • Subdivision: Benson Place Fieldstone
    HOA
    • Has HOA: Yes
    • Amenities included: Play Area, Pool, Trail(s)
    • HOA fee: $400 annually
    Location
    • Region: Kansas City

    Financial & listing details

    • Tax assessed value: $77,270
    • Annual tax amount: $6,122
    • Date on market: 3/13/2026
    • Listing terms: Cash,Conventional,FHA,VA Loan
    • Ownership: Private

    Price history

    DateEventPrice
    5/13/2026Sold--
    Source: Heartland MLS as distributed by MLS GRID #2603832 Report a problem
    4/28/2026Pending sale$490,000$176/sqft
    Source: Heartland MLS as distributed by MLS GRID #2603832 Report a problem
    3/31/2026Contingent$490,000$176/sqft
    Source: Heartland MLS as distributed by MLS GRID #2603832 Report a problem
    3/22/2026Price change$490,000-3.9%$176/sqft
    Source: Heartland MLS as distributed by MLS GRID #2603832 Report a problem
    3/13/2026Listed for sale$510,000+56.9%$183/sqft
    Source: Heartland MLS as distributed by MLS GRID #2603832 Report a problem
    9/5/2019Sold--
    Source: Heartland MLS as distributed by MLS GRID #2182412 Report a problem
    8/13/2019Pending sale$325,000$117/sqft
    Source: Keller Williams Northland Partners #2182412 Report a problem
    8/8/2019Listed for sale$325,000$117/sqft
    Source: Keller Williams Northland Prts #2182412 Report a problem
    5/11/2018Sold--
    Source: Heartland MLS as distributed by MLS GRID #2067315 Report a problem

    Public tax history

    YearProperty taxesTax assessment
    2025$6,122 +5.2%$77,270 +11.1%
    2024$5,819 -0.9%$69,540
    2023$5,870 +15.4%$69,540 +19.3%
    2022$5,086 -0.4%$58,310
    2021$5,109 +0.9%$58,310 +6.4%
    2020$5,061 $54,820 +0%
    2019$5,061 +1.8%$54,815 +621.3%
    2018$4,973 $7,600
    2017-- $7,600
    Find assessor info on the county website

    Neighborhood: Shoal Creek

    Nearby schools

    GreatSchools rating
    Schools provided by the listing agent
    • Middle: South Valley
    • High: Liberty North

    Source: Heartland MLS as distributed by MLS GRID. This data may not be complete. We recommend contacting the local school district to confirm school assignments for this home.

    Get a cash offer in 3 minutes
    Find out how much your home could sell for in as little as 3 minutes with a no-obligation cash offer.
    Estimated market value
    $491,500
    Get a cash offer in 3 minutes
    Find out how much your home could sell for in as little as 3 minutes with a no-obligation cash offer.
    Estimated market value
    $491,500