Skip main navigation
Active
  • $439,000

    9858 S Springfield Ave, Evergreen Park, IL 60805

    3beds
    1,853sqft
    : 
    Loading
    Get pre-qualified
    Single Family Residence
    Built in 1968
    4,400 Square Feet Lot
    $-- Zestimate®
    $237/sqft
    $-- HOA

    What's special

    Farmhouse sinkGarage doorProfessionally landscapedThree spacious bedroomsCustom built-in entertainment centerRecessed lightingElegant quartz countertops
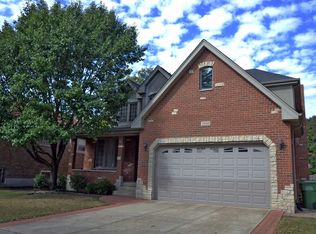
    Step into this beautifully maintained Tri-Level home where style, comfort, and thoughtful updates come together seamlessly. At the heart of the home is a beautiful kitchen designed to impress, featuring recessed lighting, under cabinet lighting, elegant quartz countertops, 42-inch white cabinetry, classic subway tile backsplash, farmhouse sink, stainless steel appliances, a convenient coffee bar/wine bar combo, complete with a built-in charging station. Natural light pours into the inviting living room, and the adjoining dining room showcases gleaming white oak hardwood floors that continue throughout much of the home. With three spacious bedrooms and two full baths, there's room for everyone to spread out and relax. The primary bath that has been totally remodeled and leads you with a luxurious feel, creating the perfect retreat. The lower-level family room is ideal for entertaining or cozy nights in, featuring a custom built-in entertainment center and is adjacent to newly remodeled full bath for added convenience. Outside, enjoy a private fully fenced in yard with a professionally installed paver brick patio~ Perfect for gatherings or peaceful evenings. This home also offers an attached garage and an impressive list of recent updates including; newer white oak hardwood flooring, professionally landscaped, roof, water heater, boiler, air conditioning system, front windows, trim, exterior door, garage door, and more - giving you peace of mind and move-in-ready comfort. For a list of updates check out additional info.
    --
    on Zillow
    |
    1,362
    views
    |
    64
    saves
    |

    Zillow last checked:

    Listed by:

    Tanya R Coffman 773-447-9130,

    Berkshire Hathaway HomeServices Chicago,

    Christopher Butler,

    Berkshire Hathaway HomeServices Chicago

    Source: MRED as distributed by MLS GRID,MLS#: 12686091MLS Logo

    Loading...

      Facts & features

      Interior

      Bedrooms & bathrooms
      • Bedrooms: 3
      • Bathrooms: 2
      • Full bathrooms: 2
      Rooms
      • Room types: No additional rooms
      Primary bedroom
      • Features: Flooring (Hardwood), Window Treatments (All)
      • Level: Second
      • Area: 154 Square Feet
      • Dimensions: 14X11
      Bedroom 2
      • Features: Flooring (Hardwood), Window Treatments (All)
      • Level: Second
      • Area: 143 Square Feet
      • Dimensions: 13X11
      Bedroom 3
      • Features: Flooring (Hardwood), Window Treatments (All)
      • Level: Second
      • Area: 120 Square Feet
      • Dimensions: 12X10
      Dining room
      • Features: Flooring (Hardwood), Window Treatments (All)
      • Level: Main
      • Area: 110 Square Feet
      • Dimensions: 11X10
      Family room
      • Features: Flooring (Carpet), Window Treatments (Blinds)
      • Level: Lower
      • Area: 345 Square Feet
      • Dimensions: 23X15
      Kitchen
      • Features: Kitchen (SolidSurfaceCounter, Updated Kitchen), Flooring (Hardwood), Window Treatments (All)
      • Level: Main
      • Area: 176 Square Feet
      • Dimensions: 16X11
      Laundry
      • Features: Flooring (Ceramic Tile)
      • Level: Lower
      • Area: 154 Square Feet
      • Dimensions: 14X11
      Living room
      • Features: Flooring (Hardwood), Window Treatments (All)
      • Level: Main
      • Area: 312 Square Feet
      • Dimensions: 26X12
      Heating
      • Steam
      Cooling
      • Central Air
      Appliances
      • Included: Range, Microwave, Dishwasher, Refrigerator, Washer, Dryer, Stainless Steel Appliance(s)
      Features
      • Built-in Features, Bookcases, Replacement Windows, Quartz Counters
      • Flooring: Hardwood, Carpet
      • Windows: Replacement Windows
      • Basement: Crawl Space
      Interior area
      • Total structure area: 0
      • Total interior livable area: 1,853 sqft

      Property

      Parking
      • Total spaces: 2
      • Parking features: Concrete, Garage Door Opener, Yes, Garage Owned, Attached, Garage
      • Attached garage spaces: 2
      • Has uncovered spaces: Yes
      Accessibility
      • Accessibility features: No Disability Access
      Features
      • Levels: Tri-Level
      • Patio & porch: Patio
      • Exterior features: Dog Run
      • Fencing: Fenced
      Lot
      • Size: 4,400 Square Feet
      • Dimensions: 44X100
      • Features: Corner Lot
      Details
      • Parcel number: 24111250590000
      • Special conditions: None
      • Other equipment: TV-Cable, Ceiling Fan(s)

      Construction

      Type & style
      • Home type: SingleFamily
      • Property subtype: Single Family Residence
      Materials
      • Brick
      • Foundation: Concrete Perimeter
      • Roof: Asphalt
      Condition
      • New construction: No
      • Year built: 1968
      • Major remodel year: 2022

      Utilities & green energy

      • Electric: Circuit Breakers
      • Sewer: Public Sewer
      • Water: Lake Michigan

      Community & HOA

      Community
      • Features: Curbs, Sidewalks, Street Lights, Street Paved
      • Security: Carbon Monoxide Detector(s)
      HOA
      • Services included: None
      Location
      • Region: Evergreen Park

      Financial & listing details

      • Price per square foot: $237/sqft
      • Tax assessed value: $260,000
      • Annual tax amount: $8,874
      • Ownership: Fee Simple

        Estimated market value

        Not available

        Estimated sales range

        Not available

        Not available

        Price history

        DateEventPrice
        6/23/2026Listing removed$439,000$237/sqft
        Source: MRED as distributed by MLS GRID #12645170 Report a problem
        5/20/2026Listed for sale$439,000+41.6%$237/sqft
        Source: MRED as distributed by MLS GRID #12645170 Report a problem
        12/17/2021Sold$310,000-1.6%$167/sqft
        Source: MRED as distributed by MLS GRID #11266555 Report a problem
        11/11/2021Contingent$315,000$170/sqft
        Source: MRED as distributed by MLS GRID #11266555 Report a problem
        11/9/2021Listed for sale$315,000+13.4%$170/sqft
        Source: MRED as distributed by MLS GRID #11266555 Report a problem
        4/16/2007Sold$277,900+85.3%$150/sqft
        Source: MRED as distributed by MLS GRID #06379974 Report a problem
        9/5/2001Sold$150,000$81/sqft
        Source: Public Record Report a problem

        Public tax history

        YearProperty taxesTax assessment
        2024-- $26,000
        2023$8,874 +19.7%$26,000 +38.8%
        2022$7,411 +25.9%$18,727
        2021$5,886 +2.4%$18,727
        2020$5,751 -14.1%$18,727 -9.4%
        2019$6,693 +2.1%$20,665
        2018$6,558 +1.3%$20,665
        2017$6,471 +3%$20,665 +12.5%
        2016$6,282 +0.6%$18,366
        2015$6,245 +2.1%$18,366
        2014$6,116 -0.6%$18,366 -7.5%
        2013$6,151 +2.2%$19,849
        2012$6,018 +2.6%$19,849
        2011$5,863 -13.3%$19,849 -16.6%
        2010$6,761 +8.2%$23,807
        2009$6,246 +7.1%$23,807 -5%
        2008$5,830 -5.7%$25,060 +13.1%
        2007$6,180 +31.3%$22,148
        2006$4,705 +7%$22,148 -5.4%
        2005$4,396 -1.1%$23,401 +33.5%
        2004$4,447 +11.2%$17,525
        2003$3,999 +14.2%$17,525
        2002$3,503 +54.9%$17,525 +10%
        2001$2,261 +4.1%$15,925
        2000$2,172 $15,925
        1999$2,172 $15,925

        Find assessor info on the county website

        Monthly payment

        Est. payment

        Payment breakdown

        Explore the cost of this home by adjusting the details. Changes won't be saved.
        All calculations are estimates and provided by Zillow, Inc. for informational purposes only. Actual amounts may vary.
        HOA fees may include property taxes on listings classified as Co-Ops. Contact the listing agent and/or owner for fee details.
        Mortgage interest rates are dependent on a number of factors, including credit score, down payment, and repayment length. Interest rate data provided by Zillow Group Marketplace, Inc. as of 1/1/1970 from various mortgage lenders with which we have lead or other similar arrangements; the Estimated Payment is an average of those rates.
        See how much you could borrow to make a competitive offer.

        Climate risks

        Neighborhood: 60805

        Getting around

        62 / 100
        Somewhat Walkable
        46 / 100
        Some Transit
        51 / 100
        Bikeable

        Nearby schools

        GreatSchools rating
        Schools provided by the listing agent
        • District: 124

        Source: MRED as distributed by MLS GRID. This data may not be complete. We recommend contacting the local school district to confirm school assignments for this home.

        A local agent can set up tours, give advice and negotiate with sellers.

        Browse local experts

        Similar homes

        Skip to the end of the carouselSkip to the beginning of the carousel