Skip main navigation
Active
  • $799,900

    9858 Vagabond Ln N, Maple Grove, MN 55311

    5beds
    4,435sqft
    : 
    Loading
    Get pre-qualified
    Single Family
    Built in 2004
    0.32 Acres Lot
    $793,300 Zestimate®
    $180/sqft
    $-- HOA

    What's special

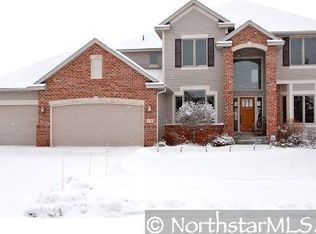
    Step inside and you'll immediately appreciate the warmth, character, and thoughtful design throughout this home. A dedicated main-floor office with elegant French doors provides the perfect work-from-home space. The formal dining room flows seamlessly into a convenient butler's pantry, leading to the expansive kitchen featuring a large center island, walk-in pantry, and exceptional custom cabinetry that surpasses what you'll find in most new construction homes today. The spacious informal dining area and adjacent sitting space create the perfect spot to enjoy your morning coffee or keep the chef company while meals are prepared. The bright and welcoming living room showcases a wall of windows, filling the home with natural light and bringing the beauty of the outdoors inside. Upstairs, you'll find four generously sized bedrooms along with an amazing loft area complete with a charming window seat and built-in storage. The luxurious primary suite is a true retreat, featuring an oversized walk-in shower, relaxing jetted tub, double-sink vanity, private water closet, and large double walk-in closets. The finished lower level offers endless opportunities for entertaining and recreation with a huge family room, wet bar, and beverage refrigerator. A fifth bedroom is conveniently located next to a beautiful ¾ bath, making it ideal for guests or multi-generational living. The large unfinished storage room offers the potential to add approximately 260+ additional finished square feet. Everyday living is made easy with a mudroom featuring built-in lockers and direct access to the laundry room with abundant storage. Car enthusiasts and hobbyists will love the finished and heated garage complete with epoxy floors, new garage doors, and plenty of storage space for all the extras. A brand new concrete driveway is the finishing touch to this exceptional home. This beautifully maintained home truly offers the perfect combination of quality craftsmanship, functional spaces, and timeless appeal.
    28 days
    |
    1,516
    |
    62
    |

    Likely to sell faster than

    Zillow last checked:

    Listing updated:

    Listed by:

    Carrie F Schmitz 763-227-1405,

    Keller Williams Classic Rlty NW,

    Stephen F Schmitz 763-227-1406

    Source: NorthstarMLS as distributed by MLS GRID,MLS#: 7093549MLS Logo

    Loading...

      Facts & features

      Interior

      Bedrooms & bathrooms
      • Bedrooms: 5
      • Bathrooms: 4
      • Full bathrooms: 2
      • 3/4 bathrooms: 1
      • 1/2 bathrooms: 1
      Bedroom
      • Level: Upper
      • Area: 168 Square Feet
      • Dimensions: 14x12
      Bedroom 2
      • Level: Upper
      • Area: 144 Square Feet
      • Dimensions: 12x12
      Bedroom 3
      • Level: Upper
      • Area: 143 Square Feet
      • Dimensions: 13x11
      Bedroom 4
      • Level: Upper
      • Area: 132 Square Feet
      • Dimensions: 12x11
      Bedroom 5
      • Level: Lower
      • Area: 168 Square Feet
      • Dimensions: 14x12
      Primary bathroom
      • Level: Upper
      • Area: 168 Square Feet
      • Dimensions: 14x12
      Bathroom
      • Level: Upper
      • Area: 60 Square Feet
      • Dimensions: 12x5
      Bathroom
      • Level: Lower
      • Area: 54 Square Feet
      • Dimensions: 9x6
      Deck
      • Level: Main
      • Area: 169 Square Feet
      • Dimensions: 13x13
      Dining room
      • Level: Main
      • Area: 143 Square Feet
      • Dimensions: 13x11
      Foyer
      • Level: Main
      • Area: 130 Square Feet
      • Dimensions: 13x10
      Informal dining room
      • Level: Main
      • Area: 144 Square Feet
      • Dimensions: 12x12
      Kitchen
      • Level: Main
      • Area: 272 Square Feet
      • Dimensions: 17x16
      Laundry
      • Level: Main
      • Area: 66 Square Feet
      • Dimensions: 11x6
      Living room
      • Level: Main
      • Area: 336 Square Feet
      • Dimensions: 21x16
      Mud room
      • Level: Main
      • Area: 90 Square Feet
      • Dimensions: 10x9
      Office
      • Level: Main
      • Area: 143 Square Feet
      • Dimensions: 13x11
      Porch
      • Level: Main
      • Area: 168 Square Feet
      • Dimensions: 24 x 7
      Recreation room
      • Level: Lower
      • Area: 744 Square Feet
      • Dimensions: 31x24
      Heating
      • Forced Air, Fireplace(s)
      Cooling
      • Central Air
      Appliances
      • Included: Air-To-Air Exchanger, Cooktop, Dishwasher, Disposal, Dryer, Exhaust Fan, Humidifier, Microwave, Refrigerator, Stainless Steel Appliance(s), Wall Oven, Washer, Water Softener Owned
      • Laundry: Laundry Room, Main Level, Sink
      Features
      • Basement: Drain Tiled,Finished,Full,Storage Space,Sump Pump,Walk-Out Access
      • Number of fireplaces: 1
      • Fireplace features: Gas, Living Room
      Interior area
      • Total structure area: 4,823
      • Total interior livable area: 4,435 sqft
      • Finished area above ground: 3,193
      • Finished area below ground: 1,242

      Property

      Parking
      • Total spaces: 3
      • Parking features: Attached, Concrete, Garage, Garage Door Opener, Heated Garage
      • Attached garage spaces: 3
      • Has uncovered spaces: Yes
      Accessibility
      • Accessibility features: None
      Features
      • Levels: Two
      • Stories: 2
      • Patio & porch: Deck, Front Porch, Patio, Porch
      Lot
      • Size: 0.32 Acres
      • Dimensions: SW100 x 143 x 101 x 131
      Details
      • Foundation area: 1630
      • Parcel number: 0711922240003
      • Zoning description: Residential-Single Family

      Construction

      Type & style
      • Home type: SingleFamily
      • Property subtype: Single Family
      Materials
      • Roof: Age Over 8 Years,Asphalt
      Condition
      • New construction: No
      • Year built: 2004

      Utilities & green energy

      • Gas: Natural Gas
      • Sewer: City Sewer/Connected
      • Water: City Water/Connected

      Community & HOA

      Community
      • Subdivision: Delgany
      HOA
      • Has HOA: No
      Location
      • Region: Maple Grove

      Financial & listing details

      • Price per square foot: $180/sqft
      • Tax assessed value: $698,100
      • Annual tax amount: $9,278
      • Date on market: 6/16/2026
      • Road surface type: Paved

        Estimated market value

        $793,300

        $754,000 - $833,000

        $4,089/mo

        Price history

        DateEventPrice
        6/18/2026Listed for sale$799,900+42.8%$180/sqft
        Source: NorthstarMLS as distributed by MLS GRID #7093549 Report a problem
        6/19/2008Sold$560,000-18%$126/sqft
        Source: Lake Superior Area Realtors as distributed by MLS GRID #1886112 Report a problem
        1/12/2005Sold$683,140$154/sqft
        Source: Public Record Report a problem

        Public tax history

        YearProperty taxesTax assessment
        2025$9,093 -2.1%$698,100 -1.2%
        2024$9,286 +10.6%$706,400 -5%
        2023$8,398 +27.2%$743,900 +6.5%
        2022$6,602 -1.2%$698,300 +30.2%
        2021$6,682 -5.4%$536,500 +0.4%
        2020$7,061 +5.7%$534,400 -0.3%
        2019$6,682 -5.4%$536,000 +3.9%
        2018$7,061 -1.7%$515,700 +3%
        2017$7,184 -2.1%$500,700 +2.2%
        2016$7,336 +0.8%$489,800 +0%
        2015$7,276 -2.7%$489,600 +9.6%
        2014$7,477 +7%$446,600 +0.1%
        2013$6,989 -3.3%$446,100 -8.9%
        2012$7,226 +1.2%$489,900 -4.1%
        2011$7,143 -0.1%$511,000 -6.6%
        2010$7,147 -16.5%$547,200 -18.2%
        2009$8,560 +4.6%$669,100 +2.7%
        2006$8,181 +485.9%$651,700 +484.5%
        2005$1,396 +488.5%$111,500 +648.3%
        2004$237 $14,900
        Find assessor info on the county website

        Monthly payment

        Est. payment

        Payment breakdown

        Explore the cost of this home by adjusting the details. Changes won't be saved.
        All calculations are estimates and provided by Zillow, Inc. for informational purposes only. Actual amounts may vary.
        HOA fees may include property taxes on listings classified as Co-Ops. Contact the listing agent and/or owner for fee details.
        Mortgage interest rates are dependent on a number of factors, including credit score, down payment, and repayment length. Interest rate data provided by Zillow Group Marketplace, Inc. as of 1/1/1970 from various mortgage lenders with which we have lead or other similar arrangements; the Estimated Payment is an average of those rates.
        See how much you could borrow to make a competitive offer.

        Climate risks

        Neighborhood: 55311

        Getting around

        3 / 100
        Car-Dependent
        46 / 100
        Somewhat Bikeable

        Nearby schools

        GreatSchools rating

        A local agent can set up tours, give advice and negotiate with sellers.

        Browse local experts

        Similar homes