Skip main navigation
Closed
  • $949,900

    9859 80th Ave SE, Clear Lake, MN 55319

    5beds
    3,934sqft
    Single Family
    Built in 2013
    4.53 Acres Lot
    $963,300 Zestimate®
    $241/sqft
    $4,437 Estimated rent

    Home value

    $963,300

    $877,000 - $1.06M

    $4,437/mo

    Zestimate® history
    Loading
    Loading...

    Owner options

    List your home for rent

    $4,437/mo

    Rent Zestimate®

    Find your next renter with Zillow Rental Manager. Plus, with online applications, you can quickly screen prospective tenants – for free.

    Learn more

    $4,437/mo

    Rent Zestimate®

    Refinance and save

    $5,896/mo

    Est. payment

    Refinancing to a lower rate could help reduce your monthly payments and save thousands over the life of the loan.

    See today's rates

    $5,896/mo

    Est. payment

    Explore your selling options

    Work with a Zillow partner agent

    Leverage their expertise and Zillow's premium Showcase listings to get your home seen by more buyers.

    Get started

    List with your own agent

    Get your home in front of millions of buyers by listing it on Zillow.

    Learn how to do it

    Sell it yourself

    Take full control of how buyers see your home on Zillow by listing For Sale by Owner (FSBO).

    List your home

    What's special

    Heated poolExpansive center islandSun-filled breakfast nookIn-ground heated poolSoaking tubLuxurious primary suiteWalk-in shower
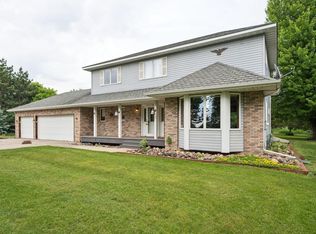
    Stunning custom home on nearly 5 private acres with an in-ground heated pool and a 40x60 heated pole building! This 5-bedroom, 3-bath home offers three bedrooms on one level, a spacious open concept main floor, and a luxurious primary suite with soaking tub, walk-in shower, and large walk-in closet. The kitchen is a showstopper with century-old reclaimed oak beams as an architectural focal point, an expansive center island, a sun-filled breakfast nook, and a large walk-in pantry. The oak beams continue onto the porch, blending rustic charm with modern comfort. Built-in lockers off the garage and a see-through fireplace connecting the living room and sunroom add function and warmth. The finished lower level is perfect for entertaining with a wet bar and generous gathering space. The bonus room above the garage provides flexibility for a home office, gym, playroom, or guest retreat. Enjoy the screened porch overlooking your private backyard, heated pool, pool house with quarter bath, and beautifully maintained grounds with underground irrigation! Car enthusiasts, hobbyists, business owners, and outdoor enthusiasts will love the versatile 40x60 heated pole building with water service, dual heaters, mezzanine storage, sliding divider wall, and finished wash bay. Endless possibilities for work, play, and storage! Conveniently located with quick access to Hwy 10 and I-94, this property combines peaceful acreage living with everyday convenience and access to Becker schools.

    Zillow last checked:

    Listing updated:

    Listed by:

    Matthew J Marquette 612-298-9554,

    Luke Real Estate

    Bought with:

    Carley R Hoff-Davis

    Keller Williams Integrity NW

    Source: NorthstarMLS as distributed by MLS GRID,MLS#: 7031407MLS Logo

    Facts & features

    Interior

    Bedrooms & bathrooms
    • Bedrooms: 5
    • Bathrooms: 4
    • Full bathrooms: 1
    • 3/4 bathrooms: 2
    • 1/4 bathrooms: 1
    Bedroom
    • Level: Main
    • Area: 195.75 Square Feet
    • Dimensions: 13.5 x 14.5
    Bedroom 2
    • Level: Main
    • Area: 121 Square Feet
    • Dimensions: 11 x 11
    Bedroom 3
    • Level: Main
    • Area: 120.75 Square Feet
    • Dimensions: 10.5 x 11.5
    Bedroom 4
    • Level: Lower
    • Area: 196 Square Feet
    • Dimensions: 14 x 14
    Bedroom 5
    • Level: Lower
    • Area: 149.5 Square Feet
    • Dimensions: 11.5 x 13
    Bonus room
    • Level: Upper
    • Area: 350 Square Feet
    • Dimensions: 14 x 25
    Family room
    • Level: Lower
    • Area: 262.5 Square Feet
    • Dimensions: 15 x 17.5
    Kitchen
    • Level: Main
    • Area: 225 Square Feet
    • Dimensions: 15 x 15
    Living room
    • Level: Main
    • Area: 225 Square Feet
    • Dimensions: 15 x 15
    Screened porch
    • Level: Main
    • Area: 180 Square Feet
    • Dimensions: 12 x 15
    Sun room
    • Level: Main
    • Area: 180 Square Feet
    • Dimensions: 12 x 15
    Heating
    • Forced Air, Fireplace(s), Zoned
    Cooling
    • Central Air, Whole House Fan, Zoned
    Appliances
    • Included: Air-To-Air Exchanger, Dishwasher, Dryer, Exhaust Fan, Gas Water Heater, Range, Refrigerator, Stainless Steel Appliance(s), Water Softener Owned
    • Laundry: Laundry Room, Main Level
    Features
    • Basement: Daylight,Drain Tiled,Egress Window(s),Finished,Full,Concrete,Tile Shower
    • Number of fireplaces: 1
    • Fireplace features: Double Sided, Gas, Living Room, Stone
    Interior area
    • Total structure area: 3,934
    • Total interior livable area: 3,934 sqft
    • Finished area above ground: 2,142
    • Finished area below ground: 1,692

    Property

    Parking
    • Total spaces: 6
    • Parking features: Attached, Concrete, Garage, Garage Door Opener, Heated Garage, Insulated Garage
    • Attached garage spaces: 6
    • Has uncovered spaces: Yes
    Accessibility
    • Accessibility features: None
    Features
    • Levels: One
    • Stories: 1
    • Patio & porch: Composite Decking, Covered, Deck, Patio, Porch, Rear Porch, Screened
    • Has private pool: Yes
    • Pool features: In Ground, Heated, Outdoor Pool
    • Fencing: Privacy
    Lot
    • Size: 4.53 Acres
    • Dimensions: 296 x 663
    • Features: Tree Coverage - Medium
    Details
    • Additional structures: Pole Building, Pool House
    • Foundation area: 1792
    • Parcel number: 20001191202
    • Zoning description: Residential-Single Family

    Construction

    Type & style
    • Home type: SingleFamily
    • Property subtype: Single Family
    Materials
    • Block
    • Roof: Age Over 8 Years,Architectural Shingle,Asphalt
    Condition
    • New construction: No
    • Year built: 2013

    Utilities & green energy

    • Electric: Circuit Breakers, 200+ Amp Service
    • Gas: Electric, Natural Gas
    • Sewer: Private Sewer, Septic System Compliant - Yes
    • Water: Private, Well

    Community & HOA

    HOA
    • Has HOA: No
    Location
    • Region: Clear Lake

    Financial & listing details

    • Price per square foot: $241/sqft
    • Tax assessed value: $546,900
    • Annual tax amount: $4,192
    • Date on market: 3/12/2026
    • Cumulative days on market: 159 days
    • Road surface type: Paved

    Price history

    DateEventPrice
    4/10/2026Sold$949,900$241/sqft
    Source: NorthstarMLS as distributed by MLS GRID #7031407 Report a problem
    3/14/2026Pending sale$949,900$241/sqft
    Source: NorthstarMLS as distributed by MLS GRID #7031407 Report a problem
    3/12/2026Listed for sale$949,9000%$241/sqft
    Source: NorthstarMLS as distributed by MLS GRID #7031407 Report a problem
    11/12/2025Listing removed$950,000$241/sqft
    Source: NorthstarMLS as distributed by MLS GRID #6770896 Report a problem
    10/19/2025Price change$950,000-13.6%$241/sqft
    Source: NorthstarMLS as distributed by MLS GRID #6770896 Report a problem
    8/12/2025Listed for sale$1,100,000-8.3%$280/sqft
    Source: NorthstarMLS as distributed by MLS GRID #6770896 Report a problem
    8/12/2025Listing removed$1,200,000$305/sqft
    Source: NorthstarMLS as distributed by MLS GRID #6731134 Report a problem
    6/9/2025Listed for sale$1,200,000$305/sqft
    Source: NorthstarMLS as distributed by MLS GRID #6731134 Report a problem

    Public tax history

    YearProperty taxesTax assessment
    2025$4,192 +2.4%$546,900 +6.5%
    2024$4,094 +2.4%$513,710 -0.1%
    2023$4,000 +2%$514,200 +6.7%
    2022$3,920 +7.2%$482,000 +28.7%
    2021$3,656 +0.1%$374,453 +5.5%
    2020$3,652 -0.1%$355,100 0%
    2019$3,656 +0.1%$355,200 +7.1%
    2018$3,652 +4.3%$331,800 +7.2%
    2017$3,500 +1.6%$309,400 +5.1%
    2016$3,444 +9.3%$294,500 +3.4%
    2015$3,150 $284,800 +3.4%
    2014$3,150 +281.4%$275,400 +278.8%
    2013$826 -2.4%$72,700 -3.3%
    2012$846 -11.9%$75,200 -14%
    2011$960 +7.4%$87,400 -3%
    2010$894 +7.7%$90,100 -2.2%
    2009$830 +9.8%$92,100 +5.9%
    2008$756 +33.1%$87,000 +35.7%
    2007$568 +21.9%$64,100 +17.6%
    2006$466 +16.5%$54,500 +15%
    2005$400 +11.7%$47,400 +21.5%
    2004$358 +22.6%$39,000 +14.4%
    2003$292 +17.7%$34,100 +10.4%
    2002$248 -45.1%$30,900 +8.4%
    2001$452 $28,500
    Find assessor info on the county website

    Neighborhood: 55319

    Nearby schools

    GreatSchools rating
    Get a cash offer in 3 minutes
    Find out how much your home could sell for in as little as 3 minutes with a no-obligation cash offer.
    Estimated market value
    $963,300
    Get a cash offer in 3 minutes
    Find out how much your home could sell for in as little as 3 minutes with a no-obligation cash offer.
    Estimated market value
    $963,300