Updated 3-bedroom, 2-bath single-story home in the Geist area of northeast Indianapolis, conveniently located near Fishers and its growing collection of dining, shopping, recreation and employment destinations. Situated in an established Lawrence Township neighborhood with sidewalks and mature trees, the home offers easy access to Geist Reservoir, Fishers, I-69, Castleton and the Nickel Plate District. Inside, updated windows and flooring complement a refreshed kitchen featuring granite countertops, updated cabinetry and a gas range. The main living area centers around a gas fireplace with a custom stone surround, while the common living areas were freshly painted in 2024. The primary suite offers an en suite bathroom with a double vanity and walk-in shower, along with a spacious walk-in closet. Two additional bedrooms and a second full bathroom provide flexibility for guests, a home office or everyday living. Outside, the fully fenced backyard offers plenty of room to relax, entertain or play. Enjoy the back deck, stone fire pit and mature surroundings, along with front landscape lighting that enhances the home's curb appeal. Significant improvements include a new roof in 2019 and cement board siding in 2025. With an updated kitchen and baths, inviting outdoor living spaces, a two-car garage and convenient access to both Geist and Fishers, 9859 Beam Ridge Drive offers an appealing combination of comfort, location and move-in-ready updates.
Pending
$329,000
9859 Beam Ridge Dr, Indianapolis, IN 46256
3beds
1,342sqft
Residential, Single Family Residence
Built in 1986
0.34 Acres Lot
$325,400 Zestimate®
$245/sqft
$-- HOA
What's special
- 25 days
- 912
- 62
Likely to sell faster than
Zillow last checked:
Listing updated:
Listed by:
Carly Traub carly@brookshirerealtygroup.com,
Brookshire Realty
Source: MIBOR as distributed by MLS GRID,MLS#: 22123671
Facts & features
Interior
Bedrooms & bathrooms
- Bedrooms: 3
- Bathrooms: 2
- Full bathrooms: 2
- Main level bathrooms: 2
- Main level bedrooms: 3
Primary bedroom
- Level: Main
- Area: 180 Square Feet
- Dimensions: 15x12
Bedroom 2
- Level: Main
- Area: 120 Square Feet
- Dimensions: 10x12
Bedroom 3
- Level: Main
- Area: 110 Square Feet
- Dimensions: 10x11
Kitchen
- Level: Main
- Area: 168 Square Feet
- Dimensions: 14x12
Laundry
- Level: Main
- Area: 30 Square Feet
- Dimensions: 5x6
Living room
- Level: Main
- Area: 345 Square Feet
- Dimensions: 15x23
Heating
- Natural Gas
Cooling
- Central Air
Appliances
- Included: Gas Cooktop, Dishwasher, Dryer, Disposal, Gas Water Heater, Microwave, Oven, Refrigerator, Washer
- Laundry: Connections All, Laundry Closet
Features
- Attic Access, Double Vanity, Vaulted Ceiling(s), Kitchen Island, High Speed Internet, Pantry, Walk-In Closet(s)
- Windows: Wood Work Painted
- Has basement: No
- Attic: Access Only
- Number of fireplaces: 1
- Fireplace features: Gas Log, Living Room
Interior area
- Total structure area: 1,342
- Total interior livable area: 1,342 sqft
Property
Parking
- Total spaces: 2
- Parking features: Attached
- Attached garage spaces: 2
Features
- Levels: One
- Stories: 1
- Patio & porch: Covered, Deck, Patio
- Exterior features: Lighting, Fire Pit
- Fencing: Fenced,Full,Gate
Lot
- Size: 0.34 Acres
- Features: Sidewalks, Mature Trees
Details
- Parcel number: 490117117010000400
- Horse amenities: None
Construction
Type & style
- Home type: SingleFamily
- Architectural style: Ranch
- Property subtype: Residential, Single Family Residence
Materials
- Cement Siding, Stone
- Foundation: Crawl Space
Condition
- Updated/Remodeled
- New construction: No
- Year built: 1986
Utilities & green energy
- Electric: 200+ Amp Service
- Water: Public
- Utilities for property: Electricity Connected, Sewer Connected, Water Connected
Community & HOA
Community
- Security: Carbon Monoxide Detector(s), Smoke Detector(s)
- Subdivision: Harbour Pines
HOA
- Has HOA: No
Location
- Region: Indianapolis
Financial & listing details
- Price per square foot: $245/sqft
- Tax assessed value: $292,200
- Annual tax amount: $6,400
- Date on market: 9/8/2026
- Cumulative days on market: 21 days
- Electric utility on property: Yes
Estimated market value
$325,400
$309,000 - $342,000
$1,930/mo
Price history
| Date | Event | Price |
|---|---|---|
| 9/22/2026 | Pending sale | $329,000$245/sqft |
Source:  MIBOR as distributed by MLS GRID #22123671 Report a problem MIBOR as distributed by MLS GRID #22123671 Report a problem | ||
| 9/8/2026 | Listed for sale | $329,000+224.1%$245/sqft |
Source: MIBOR as distributed by MLS GRID #22123671 Report a problem | ||
| 11/5/2010 | Sold | $101,500-6%$76/sqft |
Source: MIBOR as distributed by MLS GRID #21051154 Report a problem | ||
| 10/8/2010 | Listed for sale | $108,000$80/sqft |
Source: BIRDVIEW Technologies. Inc. #21051154 Report a problem | ||
Public tax history
| Year | Property taxes | Tax assessment |
|---|---|---|
| 2025 | $5,821 -2.5% | $292,200 +9.3% |
| 2024 | $5,973 +10.4% | $267,300 -2.7% |
| 2023 | $5,412 +31.5% | $274,700 +11.4% |
| 2022 | $4,117 +4.3% | $246,600 +33.2% |
| 2021 | $3,946 +2.3% | $185,200 +5.4% |
| 2020 | $3,858 +12.7% | $175,700 -8.9% |
| 2019 | $3,422 +3.8% | $192,900 +12.7% |
| 2018 | $3,296 +94% | $171,100 +4.8% |
| 2017 | $1,699 +10.3% | $163,200 +1.4% |
| 2016 | $1,540 -4.9% | $160,900 -0.6% |
| 2014 | $1,619 +10.2% | $161,900 +9.5% |
| 2013 | $1,469 | $147,800 +0.6% |
| 2012 | $1,469 | $146,900 +4.2% |
| 2011 | -- | $141,000 +7% |
| 2010 | $1,264 +14.4% | $131,800 |
| 2009 | $1,105 | $131,800 +4.9% |
| 2007 | -- | $125,600 -3.2% |
| 2006 | -- | $129,800 +14.5% |
| 2005 | -- | $113,400 |
| 2004 | -- | $113,400 |
| 2003 | -- | $113,400 +45.9% |
| 2002 | -- | $77,700 +200% |
| 2001 | -- | $25,900 |
| 2000 | -- | $25,900 |
Find assessor info on the county website
Monthly payment
Est. payment
Payment breakdown
Explore the cost of this home by adjusting the details. Changes won't be saved.Climate risks
Neighborhood: Geist
Nearby schools
Schools provided by the listing agent
- Elementary: Amy Beverland Elementary
- Middle: Fall Creek Valley Middle School
- High: Lawrence North High School
Source: MIBOR as distributed by MLS GRID. This data may not be complete. We recommend contacting the local school district to confirm school assignments for this home.
- $298,2003 bd2 ba1.5k sqft9909 Beam Ridge Dr, Indianapolis, IN 46256Off Market
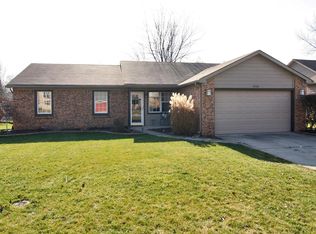
- $326,3003 bd2 ba1.7k sqft9851 Beam Ridge Dr, Indianapolis, IN 46256Off Market
- $307,000-- bd1 ba1.6k sqft9917 Beam Ridge Dr, Indianapolis, IN 46256Off Market
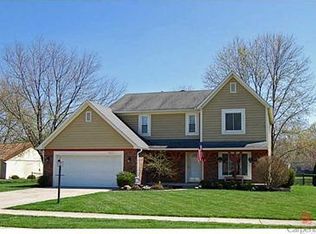
- $384,2004 bd3 ba2.1k sqft9833 Beam Ridge Dr, Indianapolis, IN 46256Off Market
Similar homes
- $305,0003 bd2 ba1.4k sqft9562 Falkirk Dr, Indianapolis, IN 46256Active
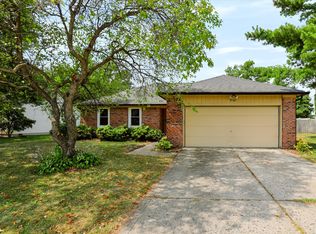 MLS ID #22124941, Andrea Ratcliff, Redfin Corporation. MIBOR as distributed by MLS GRID
 - $321,0004 bd3 ba1.8k sqft8815 Deer Run Dr, Indianapolis, IN 46256Active
 MLS ID #22114723, Destinee Jordan, The Agency Indy. MIBOR as distributed by MLS GRID
 - $335,0003 bd3 ba1.8k sqft7730 Hollow Ridge Cir, Indianapolis, IN 46256Active
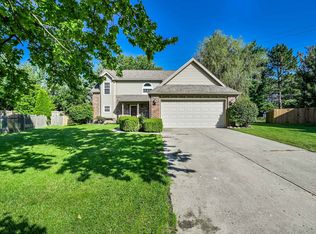 MLS ID #22120431, Susan Ancona, F.C. Tucker Company. MIBOR as distributed by MLS GRID
 - $340,0003 bd3 ba1.8k sqft8030 N Richardt Ave, Indianapolis, IN 46256Active
 MLS ID #22120177, Miranda Schubert, Weichert REALTORS® Cooper Group Indy. MIBOR as distributed by MLS GRID
