Situated within the gated section of the highly sought-after Eastmark community, this home exudes curb appeal with its stone accents and paved driveway. Step inside to discover elegant white wooden shutters, wood plank tile flooring, and a neutral paint palette that flows throughout. The kitchen is a true highlight, featuring granite countertops, staggered white shaker cabinets with under-cabinet lighting, stainless steel appliances, and an RO system. Overlooking the main living area, this space is flooded with natural light and boasts an extended shiplap accent wall, seamlessly tying the two spaces together. The primary suite is generously sized and includes Berber carpet, dual sinks, a separate tub and shower, and a spacious walk-in closet. Two additional bedrooms, perfectly sized, are conveniently located near a versatile teen room that can function as a playroom or flex space. A dedicated office near the front door offers a quiet space for work or study, while the oversized laundry room includes a sink for added convenience.
Step outside to your backyard oasis, complete with an extended pergola, pavers, artificial turf, and mature lemon and lime trees. A professional-grade misting system ensures comfort during warm summer days, making this space ideal for relaxing or entertaining. Living in Eastmark means enjoying a resort-style lifestyle with access to luxurious pools, splash pads, numerous parks, the charming Steadfast Farm, and the state-of-the-art clubhouse, "The Mark," which hosts year-round events and activities. Don't miss this opportunity to make this exceptional home yours!
Sold for $525,000
$525,000
9859 E TUNGSTEN Drive, Mesa, AZ 85212
3beds
2baths
1,898sqft
Single Family Residence
Built in 2017
5,750 Square Feet Lot
$514,300 Zestimate®
$277/sqft
$2,595 Estimated rent
Home value
$514,300
$468,000 - $566,000
$2,595/mo
Zestimate® history
Owner options
List your home for rent
$2,595/mo
Rent Zestimate®
Find your next renter with Zillow Rental Manager. Plus, with online applications, you can quickly screen prospective tenants – for free.
$2,595/mo
Rent Zestimate®
Refinance and save
$3,217/mo
Est. payment
Refinancing to a lower rate could help reduce your monthly payments and save thousands over the life of the loan.
$3,217/mo
Est. payment
Explore your selling options
Work with a Zillow partner agent
Leverage their expertise and Zillow's premium Showcase listings to get your home seen by more buyers.
Get startedList with your own agent
Get your home in front of millions of buyers by listing it on Zillow.
Learn how to do itSell it yourself
Take full control of how buyers see your home on Zillow by listing For Sale by Owner (FSBO).
List your homeWhat's special
Extended pergolaPrimary suiteSeparate tub and showerRo systemStone accentsNeutral paint paletteDedicated office
Zillow last checked:
Listing updated:
Listed by:
Michelle Rae Colbert 217-649-7639,
Keller Williams Integrity First
Bought with:
Kenny Klaus, SA515503000
Real Broker
Twila Edwards, SA574882000
Real Broker
Source: ARMLS,MLS#: 6795923
Facts & features
Interior
Bedrooms & bathrooms
- Bedrooms: 3
- Bathrooms: 2
Heating
- Natural Gas
Cooling
- Central Air, Ceiling Fan(s), Programmable Thmstat
Appliances
- Included: Water Softener Owned, Reverse Osmosis, Built-in Microwave, Dishwasher, Disposal, Gas Range, Gas Oven
- Laundry: Inside, See Remarks
Features
- High Speed Internet, Granite Counters, Double Vanity, Eat-in Kitchen, 9+ Flat Ceilings, No Interior Steps, Kitchen Island, Pantry, Separate Shwr & Tub
- Flooring: Carpet, Tile
- Windows: Low Emissivity Windows, Solar Screens, Double Pane Windows
- Has basement: No
- Has fireplace: No
Interior area
- Total structure area: 1,898
- Total interior livable area: 1,898 sqft
Property
Parking
- Total spaces: 4
- Parking features: Garage Door Opener, Direct Access
- Garage spaces: 2
- Uncovered spaces: 2
Features
- Stories: 1
- Patio & porch: Covered, Patio
- Exterior features: Misting System
- Pool features: None
- Spa features: None
- Fencing: Block
Lot
- Size: 5,750 Square Feet
- Features: Sprinklers In Rear, Sprinklers In Front, Desert Back, Desert Front, Synthetic Grass Back
Details
- Additional structures: Gazebo
- Parcel number: 31215087
Construction
Type & style
- Home type: SingleFamily
- Architectural style: Ranch
- Property subtype: Single Family Residence
Materials
- Stucco, Wood Frame, Painted
- Roof: Tile
Condition
- Year built: 2017
Details
- Builder name: Meritage Homes
Utilities & green energy
- Sewer: Public Sewer
- Water: City Water
Community & HOA
Community
- Features: Pool, Gated, Playground, Biking/Walking Path
- Subdivision: EASTMARK DU-3 SOUTH PARCEL 3-3
HOA
- Has HOA: Yes
- Services included: Maintenance Grounds
- HOA fee: $152 monthly
- HOA name: EASTMARK
- HOA phone: 480-625-4909
Location
- Region: Mesa
Financial & listing details
- Price per square foot: $277/sqft
- Tax assessed value: $421,100
- Annual tax amount: $2,751
- Date on market: 3/8/2026
- Cumulative days on market: 21 days
- Listing terms: Cash,Conventional,FHA,VA Loan
- Ownership: Fee Simple
Price history
| Date | Event | Price |
|---|---|---|
| 2/11/2025 | Sold | $525,000$277/sqft |
Source:  ARMLS #6795923 Report a problem ARMLS #6795923 Report a problem | ||
| 1/9/2025 | Pending sale | $525,000$277/sqft |
Source: ARMLS #6795923 Report a problem | ||
| 12/19/2024 | Listed for sale | $525,000+54.9%$277/sqft |
Source: ARMLS #6795923 Report a problem | ||
| 11/4/2019 | Sold | $339,000+0%$179/sqft |
Source: ARMLS #5987352 Report a problem | ||
| 10/14/2019 | Pending sale | $338,900$179/sqft |
Source: HomeSmart #5987352 Report a problem | ||
| 10/4/2019 | Listed for sale | $338,900+13%$179/sqft |
Source: HomeSmart #5987352 Report a problem | ||
| 2/23/2018 | Sold | $300,000$158/sqft |
Source: Public Record Report a problem | ||
Public tax history
| Year | Property taxes | Tax assessment |
|---|---|---|
| 2025 | $1,837 -5.3% | $42,110 -2.8% |
| 2024 | $1,940 -2% | $43,310 +103.4% |
| 2023 | $1,981 -32.6% | $21,289 -25.5% |
| 2022 | $2,938 +1.1% | $28,580 +9.9% |
| 2021 | $2,907 +4.1% | $26,000 +2.8% |
| 2020 | $2,792 +4.9% | $25,300 +8.3% |
| 2019 | $2,661 | $23,370 +251.7% |
| 2018 | $2,661 +249% | $6,645 +19.7% |
| 2017 | $762 | $5,550 |
Find assessor info on the county website
Neighborhood: 85212
Nearby homes
- $510,0003 bd2 ba1.8k sqft9863 E Tungsten Dr, Mesa, AZ 85212Sold
- $473,000-- bd3 ba1.8k sqft9855 E Tungsten Dr, Mesa, AZ 85212Off Market
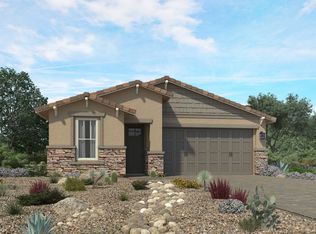
- $611,100-- bd3 ba2.7k sqft9903 E Tungsten Dr, Mesa, AZ 85212Off Market
- $470,500-- bd3 ba1.8k sqft9851 E Tungsten Dr, Mesa, AZ 85212Off Market
- $479,7003 bd2 ba1.7k sqft9855 E Tungsten, Mesa, AZ 85212Off Market
- $515,4003 bd2 ba1.8k sqft9856 E Theia Dr, Mesa, AZ 85212Off Market
- $556,800-- bd3 ba2.7k sqft9852 E Theia Dr, Mesa, AZ 85212Off Market
- $525,6003 bd2 ba1.8k sqft9860 E Theia Dr, Mesa, AZ 85212Off Market
Nearby schools
GreatSchools rating
- 8/10Silver Valley ElementaryGrades: PK-6Distance: 0.5 mi
- 6/10Eastmark High SchoolGrades: 7-12Distance: 0.5 mi
Schools provided by the listing agent
- Elementary: Silver Valley Elementary
- Middle: Eastmark High School
- High: Eastmark High School
- District: Queen Creek Unified District
Source: ARMLS. This data may not be complete. We recommend contacting the local school district to confirm school assignments for this home.
Get a cash offer in 3 minutes
Find out how much your home could sell for in as little as 3 minutes with a no-obligation cash offer.
Estimated market value
$514,300
Get a cash offer in 3 minutes
Find out how much your home could sell for in as little as 3 minutes with a no-obligation cash offer.
Estimated market value
$514,300
- Arizona
- Maricopa County
- Mesa
- 85212
- 9859 E TUNGSTEN Drive
Nearby cities
Nearby neighborhoods
Nearby zip codes
Other Mesa Topics
