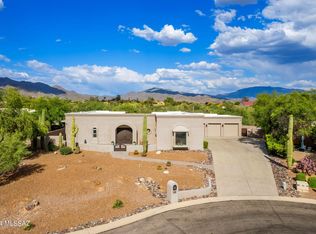
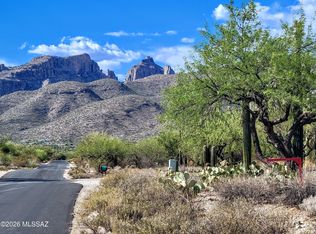
Set within the coveted northeast area of Winchester Ranch in Tucson, this exceptional desert residence captures the essence of refined Arizona living. Situated on a private lot with thoughtful northeast positioning for year-round outdoor living and energy efficiency, the property offers breathtaking panoramic views of the Santa Catalina Mountains, including iconic Thimble Peak, and the Rincon Mountains. The home's striking curb appeal is undeniable, enhanced by a canopy of scaffolding mesquites, fresh exterior paint, aggregate concrete walkways and driveway, and a fully enclosed front courtyard for observing stunning sunset views. Designed for seamless indoor-outdoor living, five separate walk-outs invite you to experience the resort-style living and multiple outdoor entertaining spaces. The back yard features a Pebble Tec pool with a lagoon, built-in bench, KoolCote decking, and a premium self-cleaning Baja Spa set within flagstone. Entertain effortlessly with a built-in gas BBQ, fire pit, extended built-in seating, and integrated patio speakers, all surrounded by mature, lush landscaping, serene desert beauty, and uninterrupted mountain views.
Inside, soaring 12-foot ceilings and expansive windows fill the home with natural light while showcasing the surrounding landscape. Architectural details such as curved walls, custom built-ins, and window seating create a warm yet sophisticated ambiance. The great room features a gas fireplace and flows seamlessly into the kitchen while maintaining a graceful separation from the formal dining space.
The kitchen is both functional and inspiring, offering stunning mountain views from the dining nook and prep areas. Outfitted with a Sub-Zero refrigerator, Dacor double ovens with convection, a new KitchenAid 5-burner gas range, Bosch dishwasher, and extensive cabinetry, including a walk-in pantry, coffee bar, and built-in desk for organization or as additional entertainment space.
A split-bedroom floor plan ensures privacy and flexibility, ideal for guests or multi-generational living. The primary suite is a tranquil retreat with direct backyard access, concrete flooring, and a luxurious 5-piece ensuite bath featuring dual vanities, a soaking tub with serene mountain views, a walk-in shower, and a spacious walk-in closet.
Exceptional functionality extends to the third 4-piece bathroom, which features an atrium patio door to the patio, ideal for entertaining outdoors or on fun-filled pool days. A spacious laundry room offers abundant storage, a craft desk, a built-in ironing board, and a secondary refrigerator. The oversized and extended-length 3-car garage features new insulated overhead doors with an 8' header height, updated belt-driven openers, a dedicated workshop, built-in cabinetry, additional storage, and a convenient service door.
Additional conveniences include: a new dual-zoned HVAC system in 2021, water softener, filtration, and reverse osmosis systems, new remote-controlled blinds in 2023, built-in speakers in living areas, and tile flooring in all high-traffic areas. Peace of mind continues outdoors with a new irrigation system, updated landscape lighting, new turf installed in 2020, and meticulously maintained grounds for optimal watershed management.
Original plans for this Tara Sun Custom Home Builders 1999 residence are available for review, featuring 2x6 construction and other high-quality materials.
This is a welcome opportunity to own a private, exceptionally well-built, view-oriented home that seamlessly blends luxury, functionality, and the natural beauty of the Sonoran Desert.
Sold for $955,000
Zillow last checked:
Listing updated:
Bought with:
Christina E Tierney, SA640729000
Russ Lyon Sotheby's International Realty
Frank Scott Lococo, SA690077000
Russ Lyon Sotheby's International Realty
Source: MLS of Southern Arizona,MLS#: 22610869
Price history
| Date | Event | Price |
|---|---|---|
| 6/18/2026 | Sold | $955,000-4%$281/sqft |
Source:  MLS of Southern Arizona #22610869 Report a problem MLS of Southern Arizona #22610869 Report a problem | ||
| 6/18/2026 | Pending sale | $995,000$292/sqft |
Source: MLS of Southern Arizona #22610869 Report a problem | ||
| 5/16/2026 | Contingent | $995,000$292/sqft |
Source: MLS of Southern Arizona #22610869 Report a problem | ||
| 5/6/2026 | Price change | $995,000-2.9%$292/sqft |
Source: MLS of Southern Arizona #22610869 Report a problem | ||
| 4/30/2026 | Price change | $1,025,000-2.4%$301/sqft |
Source: MLS of Southern Arizona #22610869 Report a problem | ||
| 4/27/2026 | Listed for sale | $1,050,000+61.8%$308/sqft |
Source: MLS of Southern Arizona #22610869 Report a problem | ||
| 8/15/2019 | Sold | $649,000$191/sqft |
Source: MLS of Southern Arizona #21914654 Report a problem | ||
| 8/1/2019 | Pending sale | $649,000$191/sqft |
Source: Tierra Antigua Realty #21914654 Report a problem | ||
| 6/13/2019 | Listed for sale | $649,000$191/sqft |
Source: Tierra Antigua Realty #21914654 Report a problem | ||
| 6/13/2019 | Pending sale | $649,000$191/sqft |
Source: Tierra Antigua Realty #21914654 Report a problem | ||
| 6/1/2019 | Listed for sale | $649,000+13.9%$191/sqft |
Source: Tierra Antigua Realty #21914654 Report a problem | ||
| 12/2/2003 | Sold | $570,000+691.7%$167/sqft |
Source: MLS of Southern Arizona #2323446 Report a problem | ||
| 8/14/1998 | Sold | $72,000$21/sqft |
Source: Public Record Report a problem | ||

Get a cash offer in 3 minutes
Find out how much your home could sell for in as little as 3 minutes with a no-obligation cash offer.
Estimated market value
$954,800
