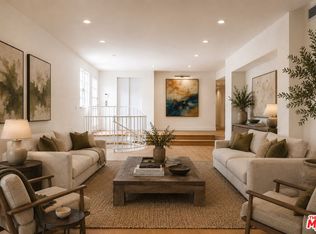
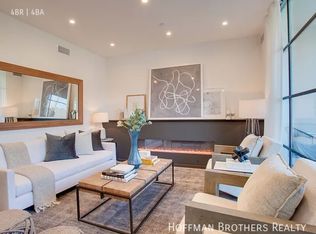
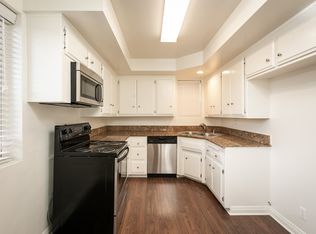
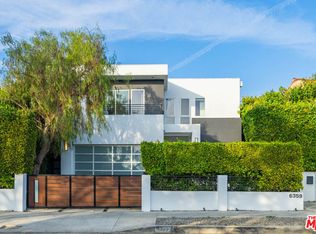
Prime 3-bed, 2-bath home with central heating/AC, detached office with AC, with a modernized 1940s charm. Conveniently situated between the west side and the valley off Benedict Canyon . Enjoy a private garden, spacious living room with cathedral ceiling and skylight, cozy fireplace, and elegant hardwood flooring. Dining room with bay window opening up to a tranquil tree-lined backyard featuring a detached soundproofed office/exercise space. Converted garage, upgraded gourmet kitchen, ample parking, and EV outlet. Easy access to Beverly Hills, Westside, Hollywood, and beaches.Ready to move in july 10th ,Up in the hills above UCLA , Beverly Hills
Copyright The MLS. All rights reserved. Information is deemed reliable but not guaranteed.
House for rent
$5,500/moFees may apply
9859 Easton Dr, Beverly Hills, CA 90210
3beds
1,200sqft
Price may not include required fees and charges. Learn more|
Singlefamily
Available now
Cats, dogs OK
Air conditioner, central air
Gas dryer hookup laundry
2 Open parking spaces parking
Central, natural gas
What's special
Cozy fireplaceTranquil tree-lined backyardAmple parkingConverted garagePrivate gardenElegant hardwood flooringUpgraded gourmet kitchen
- 59 days |
- -- |
- -- |
Zillow last checked:
Listing updated:
Travel times

Let’s turn your rent into credit progress
Build credit history with every on-time payment and get credit for the payment you’re already making.
Open house
Facts & features
Interior
Bedrooms & bathrooms
- Bedrooms: 3
- Bathrooms: 2
- Full bathrooms: 1
- 3/4 bathrooms: 1
Rooms
- Room types: Art Studio, Bonus Room, Converted Bedroom, Office
Heating
- Central, Natural Gas
Cooling
- Air Conditioner, Central Air
Appliances
- Included: Central Water Heater, Dishwasher, Dryer, Freezer, Garbage Disposal, Gas Cooking Appliances, Range Oven, Refrigerator, Stove, Washer
- Laundry: Gas Dryer Hookup, In Unit
Features
- Beamed Ceilings, Dining Area
- Flooring: Hardwood, Mixed
- Has fireplace: Yes
Interior area
- Total interior livable area: 1,200 sqft
Property
Parking
- Total spaces: 2
- Parking features: Driveway, Open
- Has uncovered spaces: Yes
- Details: Contact manager
Features
- Stories: 1
- Patio & porch: Contact manager
- Exterior features: Contact manager
- Pool features: Contact manager
- Has view: Yes
- View description: Trees/Woods
Lot
- Features: Front Yard, Secluded
Details
- Additional structures: Contact manager
- Parcel number: 4383008023
- Other equipment: Contact manager
Construction
Type & style
- Home type: SingleFamily
- Architectural style: Bungalow
- Property subtype: SingleFamily
Materials
- Roof: Composition,Shake Shingle
Condition
- Year built: 1947
Community & HOA
Community
- Features: Contact manager
HOA
- Amenities included: Contact manager
Location
- Region: Beverly Hills
Financial & listing details
- Lease term: 1+Year
Nearby apartments for rent

Price history
| Date | Event | Price |
|---|---|---|
| 7/12/2026 | Price change | $5,500-5.2%$5/sqft |
Source:  CLAW #26844563 Report a problem CLAW #26844563 Report a problem | ||
| 6/8/2026 | Listed for rent | $5,800+5.5%$5/sqft |
Source: CLAW #26844563 Report a problem | ||
| 10/1/2024 | Sold | $5,500-99%$5/sqft |
Source: Agent Provided Report a problem | ||
| 9/17/2024 | Listing removed | $5,500$5/sqft |
Source: CLAW #24-438611 Report a problem | ||
| 9/12/2024 | Listed for rent | $5,500$5/sqft |
Source: CLAW #24-438611 Report a problem | ||
| 8/14/2023 | Listing removed | -- |
Source: CLAW #23-297995 Report a problem | ||
| 8/5/2023 | Listed for rent | $5,500$5/sqft |
Source: CLAW #23-297995 Report a problem | ||
| 4/10/2012 | Sold | $570,000+9.7%$475/sqft |
Source: Public Record Report a problem | ||
| 1/18/2012 | Price change | $519,500-5.4%$433/sqft |
Source: ALTERA Real Estate Mel Wilson & Assoc. #F11160432 Report a problem | ||
| 12/16/2011 | Listed for sale | $549,000-21%$458/sqft |
Source: ALTERA Real Estate Mel Wilson & Assoc. #F11160432 Report a problem | ||
| 8/26/2010 | Sold | $695,000-13.1%$579/sqft |
Source: Public Record Report a problem | ||
| 6/4/2007 | Sold | $800,000+422.9%$667/sqft |
Source: Public Record Report a problem | ||
| 6/16/1995 | Sold | $153,000$128/sqft |
Source: Public Record Report a problem | ||
Neighborhood: Beverly Crest
Nearby schools
GreatSchools rating
- 8/10Warner Avenue Elementary SchoolGrades: K-5Distance: 2.7 mi
- 7/10Emerson Community Charter SchoolGrades: 6-8Distance: 3.8 mi
- 6/10University Senior High School CharterGrades: 9-12Distance: 4.6 mi