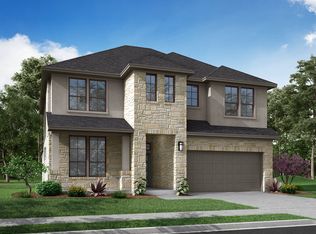
Three words come to mind when thinking about the Saffron floor plan at Trillium 50: bright, open, and lovely! Enter through the front porch into the classic foyer, with a flex room, powder room, and storage space on one side and a 2-car garage, entry, and laundry room on the other. The heart of the home features open-concept living at its finest, with a great room that opens to a gourmet kitchen, dining room, and picturesque covered patio. The first floor also includes a roomy primary suite, a spa-like primary bathroom, and a walk-in closet. Upstairs, discover three additional bedrooms (one with a walk-in closet), two bathrooms, a tech space perfect for working from home, a game room, and views open to the gorgeous downstairs area. Design options include: Signature Canvas Collection - Overture.
This property is not currently displayed as for sale or rent on Zillow. This may be different from what's on other websites or public sources.