Skip main navigation
Sold for $585,000
  • $585,000

    9859 Nature Valley Dr, Brighton, MI 48114

    2beds
    1,417sqft
    Condominium
    Built in 2021
    -- sqft lot
    $594,500 Zestimate®
    $413/sqft
    $3,096 Estimated rent

    Home value

    $594,500

    $529,000 - $666,000

    $3,096/mo

    Zestimate® history
    Loading
    Loading...

    Owner options

    List your home for rent

    $3,096/mo

    Rent Zestimate®

    Find your next renter with Zillow Rental Manager. Plus, with online applications, you can quickly screen prospective tenants – for free.

    Learn more

    $3,096/mo

    Rent Zestimate®

    Refinance and save

    $4,183/mo

    Est. payment

    Refinancing to a lower rate could help reduce your monthly payments and save thousands over the life of the loan.

    See today's rates

    $4,183/mo

    Est. payment

    Explore your selling options

    Work with a Zillow partner agent

    Leverage their expertise and Zillow's premium Showcase listings to get your home seen by more buyers.

    Get started

    List with your own agent

    Get your home in front of millions of buyers by listing it on Zillow.

    Learn how to do it

    Sell it yourself

    Take full control of how buyers see your home on Zillow by listing For Sale by Owner (FSBO).

    List your home

    What's special

    Gas fireplaceDedicated studyBuilt-in generatorEnsuite bathOpen floor planRich hardwood floorsPrimary suite
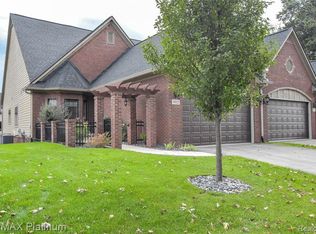
    Gorgeous, Better-Than-New Ranch Home in The Peninsula! This stunning ranch home offers all the advantages of new construction, with every upgrade already in place. Nestled in the sought-after Peninsula community, this property combines luxurious living with modern convenience in an unbeatable location! Step inside to discover a gourmet kitchen designed to impress, featuring LaFata custom cabinetry, a spacious center island with seating and dining room facing cabinets, premium stainless steel appliances, a range hood vented to the exterior, quartz countertops, and a huge pantry. The open floor plan seamlessly connects the kitchen to the dining and great rooms, making it perfect for entertaining. The great room boasts a soaring ceiling & a beautiful gas fireplace, while the dedicated study offers privacy & quiet with rolling double doors. Rich hardwood floors run throughout much of the home, creating warmth and sophistication. The primary suite is a true retreat, complete with a large walk-in closet outfitted with a custom organization system. The ensuite bath offers dual vanities, a separate water closet, and an expansive Euroglass shower with a built-in bench. This home includes premium upgrades such as custom motorized shades, plantation shutters, an advanced water softener and reverse osmosis system, and a built-in generator for uninterrupted comfort. Every closet has been professionally customized for optimal storage. Step outside to a maintenance-free composite deck overlooking beautifully maintained surroundings. Whether you're entertaining or relaxing, this space is ideal. Living in The Peninsula means enjoying resort-style amenities including a gorgeous community pool and sundeck, a private resident-only dock on Lyons Lake for kayaking, and scenic walking trails throughout the community. Conveniently located just a short stroll from the pool and close to downtown Brighton, top-rated Brighton schools, parks, shopping, and dining, this home truly has it all. Nothing to do but move in; WELCOME HOME!

    Zillow last checked:

    Listing updated:

    Listed by:

    Chris Benedict 248-756-5660,

    @properties Christie's Int'l RE Northville

    Bought with:

    Sorra Scott, 6501400631

    @properties Christie's Int'l RE Northville

    Christine Oglesby, 6501414862

    @properties Christie's Int'l RE Northville

    Source: Realcomp II,MLS#: 20250032457MLS Logo

    Facts & features

    Interior

    Bedrooms & bathrooms
    • Bedrooms: 2
    • Bathrooms: 2
    • Full bathrooms: 2
    Primary bedroom
    • Level: Entry
    • Area: 196
    • Dimensions: 14 x 14
    Bedroom
    • Level: Entry
    • Area: 120
    • Dimensions: 12 x 10
    Primary bathroom
    • Level: Entry
    • Area: 182
    • Dimensions: 14 x 13
    Other
    • Level: Entry
    • Area: 70
    • Dimensions: 14 x 5
    Dining room
    • Level: Entry
    • Area: 152
    • Dimensions: 19 x 8
    Great room
    • Level: Entry
    • Area: 266
    • Dimensions: 19 x 14
    Kitchen
    • Level: Entry
    • Area: 171
    • Dimensions: 19 x 9
    Laundry
    • Level: Entry
    • Area: 120
    • Dimensions: 15 x 8
    Library
    • Level: Entry
    • Area: 132
    • Dimensions: 12 x 11
    Heating
    • Forced Air, Natural Gas
    Cooling
    • Ceiling Fans, Central Air
    Appliances
    • Included: Dishwasher, Disposal, Double Oven, Free Standing Refrigerator, Gas Cooktop, Humidifier, Microwave, Range Hood, Stainless Steel Appliances, Vented Exhaust Fan, Water Purifier Owned, Water Softener Owned
    • Laundry: Laundry Room
    Features
    • High Speed Internet
    • Windows: Egress Windows
    • Basement: Unfinished
    • Has fireplace: Yes
    • Fireplace features: Gas, Great Room
    Interior area
    • Total interior livable area: 1,417 sqft
    • Finished area above ground: 1,417

    Property

    Parking
    • Total spaces: 2
    • Parking features: Two Car Garage, Attached, Electricityin Garage, Garage Door Opener
    • Attached garage spaces: 2
    Features
    • Levels: One
    • Stories: 1
    • Entry location: GroundLevelwSteps
    • Patio & porch: Deck, Porch
    • Exterior features: Grounds Maintenance, Lighting, Private Entrance
    • Pool features: Community
    • Waterfront features: Lake Privileges, No Motor Lake
    • Body of water: Lyons Lake
    Details
    • Parcel number: 1220401047
    • Special conditions: Short Sale No,Standard

    Construction

    Type & style
    • Home type: Condo
    • Architectural style: Ranch
    • Property subtype: Condominium
    Materials
    • Brick, Other
    • Foundation: Basement, Poured, Sump Pump
    • Roof: Asphalt
    Condition
    • New construction: No
    • Year built: 2021

    Utilities & green energy

    • Electric: Generator
    • Sewer: Public Sewer
    • Water: Community

    Community & HOA

    Community
    • Features: Clubhouse
    • Subdivision: THE PENINSULA
    HOA
    • Has HOA: Yes
    • Services included: Maintenance Grounds, Maintenance Structure, Snow Removal, Trash, Water
    • HOA fee: $546 monthly
    • HOA phone: 248-745-7100
    Location
    • Region: Brighton

    Financial & listing details

    • Price per square foot: $413/sqft
    • Tax assessed value: $209,935
    • Annual tax amount: $4,785
    • Date on market: 5/9/2025
    • Cumulative days on market: 5 days
    • Listing agreement: Exclusive Right To Sell
    • Listing terms: Cash,Conventional
    • Exclusions: Exclusion(s) Do Not Exist

    Price history

    DateEventPrice
    5/23/2025Sold$585,000-2.5%$413/sqft
    Source: Realcomp II #20250032457 Report a problem
    5/14/2025Pending sale$600,000$423/sqft
    Source: Realcomp II #20250032457 Report a problem
    5/9/2025Listed for sale$600,000+10.7%$423/sqft
    Source: Realcomp II #20250032457 Report a problem
    2/23/2022Sold$542,115+20.5%$383/sqft
    Source: Public Record Report a problem
    11/8/2021Listing removed--
    Source: AAABOR #486652177 Report a problem
    11/2/2021Pending sale$449,899$318/sqft
    Source: AAABOR #486652177 Report a problem

    Public tax history

    YearProperty taxesTax assessment
    2025$4,913 +6.4%$225,500 +6.2%
    2024$4,617 +46.1%$212,400 +8%
    2023$3,161 +333.5%$196,700 +36.8%
    2022$729 $143,800 +350.8%
    2021-- $31,900 +219%
    2020-- $10,000
    2019$430 +284.5%$10,000
    2018$112 -52%$10,000
    2017$233 $10,000 +33.3%
    2016$233 $7,500
    2014$233 -53.7%$7,500 -25%
    2012$503 $10,000 -51.5%
    2010-- $20,625 -36.5%
    2009-- $32,500 -35%
    2008-- $50,000
    2007$576 +273.2%--
    2006$154 +19.6%$50,000 +33.3%
    2005$129 $37,500
    Find assessor info on the county website

    Neighborhood: 48114

    Nearby schools

    GreatSchools rating
    Get a cash offer in 3 minutes
    Find out how much your home could sell for in as little as 3 minutes with a no-obligation cash offer.
    Estimated market value
    $594,500
    Get a cash offer in 3 minutes
    Find out how much your home could sell for in as little as 3 minutes with a no-obligation cash offer.
    Estimated market value
    $594,500