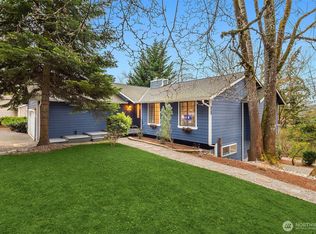
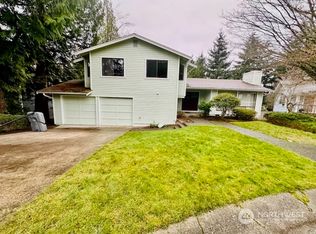
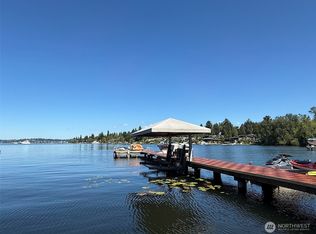
Orchard Hill Estates offers a rare, APPROVED residential project ready for vertical construction. Located in the high-demand Education Hill neighborhood, this 6.59-acre site is perfectly positioned to capture the professional demographic of the Redmond/Woodinville corridor. a Build-ready residential community of 17 detached homes plus 1 lot for up to 2 affordable units (10% of total) achieved by modification through Unit Lot Subdivision process, or up to 26 Townhomes (13 duplex structures on 13 lots for total of 26 units plus one lot for up to 3 affordable attached units). Centered along the Sammamish River Trail in Downtown Redmond with sweeping Westerly views of Mountains, River and downtown Redmond, and a short walk to Downtown Redmond's new light rail Station- 5 minutes from Microsoft, 10 to Bellevue. A location with an ideal blend of nature, comfort and accessibility. All critical studies have been done, and APPROVAL has been issued. Seller will deliver the project with approved engineering and all studies needed to obtain permits. Value in land. Includes Parcel 3526059123 for a total of 6.72 Acres. Total Site Area: 287,077 SF (approx. 6.72 acres) Zoning: R-1 and R-4 Project Team Civil Engineer & Surveyor: Atwell, LLC. Landscape Architect: Atwell, LLC. Geotechnical Engineer: Associated Earth Sciences, Inc.
Active
Listed by: COMPASS • Sam Cunningham
$16,000,000
9859 Redmond Woodinville Road NE, Redmond, WA 98052
3beds
1,800sqft
Single Family Residence
Built in 1923
7.18 Acres Lot
$-- Zestimate®
$8,889/sqft
$-- HOA
What's special
- 127 days
- 665
- 3
Zillow last checked:
Listing updated:
Listed by:
Sam Cunningham,
COMPASS,
Laura Cunningham,
COMPASS
Source: NWMLS as distributed by MLS GRID,MLS#: 2517052
Facts & features
Interior
Bedrooms & bathrooms
- Bedrooms: 3
- Bathrooms: 2
- Full bathrooms: 1
- 3/4 bathrooms: 1
- Main level bathrooms: 1
- Main level bedrooms: 1
Heating
- Fireplace, Baseboard, Forced Air, Electric, Natural Gas
Cooling
- None
Appliances
- Included: Water Heater: Gas, Water Heater Location: Utility Closet
Features
- Ceiling Fan(s), Dining Room
- Flooring: Ceramic Tile, Hardwood, Laminate
- Windows: Dbl Pane/Storm Window
- Basement: None
- Number of fireplaces: 1
- Fireplace features: Gas, Main Level: 1, Fireplace
Interior area
- Total structure area: 1,800
- Total interior livable area: 1,800 sqft
Property
Parking
- Total spaces: 2
- Parking features: Attached Garage
- Has attached garage: Yes
- Covered spaces: 2
Features
- Levels: Two
- Stories: 2
- Entry location: Main
- Patio & porch: Ceiling Fan(s), Dbl Pane/Storm Window, Dining Room, Fireplace, Vaulted Ceiling(s), Walk-In Closet(s), Water Heater
- Has view: Yes
- View description: River, Territorial
- Has water view: Yes
- Water view: River
Lot
- Size: 7.18 Acres
- Dimensions: 6.72 Acres
- Features: Adjacent to Public Land, Paved, Value In Land, Deck, Gas Available, Outbuildings
- Topography: Partial Slope
- Residential vegetation: Fruit Trees, Garden Space
Details
- Parcel number: 0225059135
- Zoning: R4
- Zoning description: Jurisdiction: City
- Special conditions: Standard
Construction
Type & style
- Home type: SingleFamily
- Architectural style: Craftsman,2 Story
- Property subtype: Single Family Residence
Materials
- Wood Siding
- Roof: Composition
Condition
- Good
- Year built: 1923
Utilities & green energy
- Electric: Company: PSE
- Sewer: Sewer Connected
- Water: Public, Company: City of Redmond
Community & HOA
Community
- Subdivision: Redmond
Location
- Region: Redmond
Financial & listing details
- Price per square foot: $8,889/sqft
- Tax assessed value: $2,319,000
- Annual tax amount: $12,700
- Date on market: 5/4/2026
- Cumulative days on market: 128 days
- Listing terms: Conventional
Estimated market value
Not available
Estimated sales range
Not available
$3,997/mo
Price history
| Date | Event | Price |
|---|---|---|
| 5/5/2026 | Listed for sale | $16,000,000+2185.7%$8,889/sqft |
Source:  NWMLS as distributed by MLS GRID #2517052 Report a problem NWMLS as distributed by MLS GRID #2517052 Report a problem | ||
| 12/1/2023 | Listing removed | -- |
Source: Zillow Rentals Report a problem | ||
| 11/6/2023 | Price change | $3,500-22.2%$2/sqft |
Source: Zillow Rentals Report a problem | ||
| 10/30/2023 | Listed for rent | $4,500$3/sqft |
Source: Zillow Rentals Report a problem | ||
| 1/18/2011 | Listing removed | $700,000$389/sqft |
Source: Coldwell Banker Bain Associates #104000 Report a problem | ||
| 7/17/2010 | Price change | $700,000-26.3%$389/sqft |
Source: Coldwell Banker Bain Associates #104000 Report a problem | ||
| 6/2/2009 | Listed for sale | $950,000$528/sqft |
Source: Coldwell Banker Bain Associates #29077445 Report a problem | ||
Public tax history
| Year | Property taxes | Tax assessment |
|---|---|---|
| 2025 | $19,500 +23.1% | $2,319,000 +15% |
| 2024 | $15,846 +11.8% | $2,017,000 +17.7% |
| 2023 | $14,167 -10.1% | $1,713,000 -20.1% |
| 2022 | $15,757 +13.9% | $2,144,000 +33.3% |
| 2021 | $13,832 -13.3% | $1,609,000 -6.2% |
| 2020 | $15,949 +207.7% | $1,715,000 +205.2% |
| 2019 | $5,184 +15.2% | $562,000 +11.1% |
| 2018 | $4,499 -2.4% | $506,000 +9.8% |
| 2017 | $4,611 +18.2% | $461,000 +9.5% |
| 2016 | $3,900 | $421,000 +1.2% |
| 2015 | $3,900 | $416,000 +6.9% |
| 2014 | $3,900 | $389,000 -18.1% |
| 2013 | $3,900 | $475,000 +8.9% |
| 2012 | -- | $436,000 +0.9% |
| 2011 | -- | $432,000 -5.9% |
| 2010 | -- | $459,000 |
| 2009 | -- | $459,000 +1.1% |
| 2007 | -- | $454,000 +6.6% |
| 2006 | -- | $426,000 +7.8% |
| 2005 | -- | $395,000 +15.2% |
| 2001 | $3,907 +2.3% | $343,000 +12.1% |
| 2000 | $3,820 | $306,000 |
Find assessor info on the county website
Monthly payment
Est. payment
Payment breakdown
Explore the cost of this home by adjusting the details. Changes won't be saved.Climate risks
Neighborhood: Education Hill
Nearby schools
Schools provided by the listing agent
- Elementary: Rockwell Elem
- Middle: Redmond Middle
- High: Redmond High
Source: NWMLS as distributed by MLS GRID. This data may not be complete. We recommend contacting the local school district to confirm school assignments for this home.