Skip main navigation
Under contract-no show
  • $650,000

    9859 Travertine Trl, Davidson, NC 28036

    5beds
    3,066sqft
    : 
    Loading
    Get pre-qualified
    Single Family Residence
    Built in 2018
    0.25 Acres Lot
    $650,200 Zestimate®
    $212/sqft
    $65/mo HOA

    What's special

    Hot tubGourmet kitchenBasketball courtPutting greenGranite countertopsPlenty of open lawnExpansive patio spaces
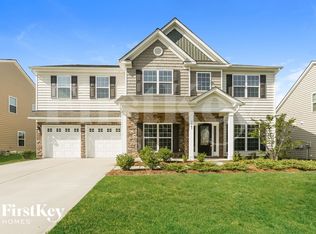
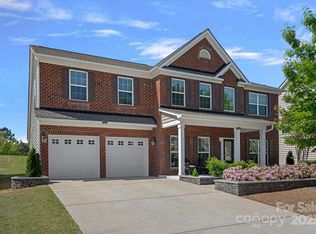
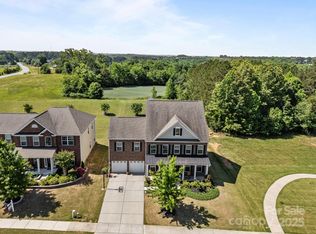
    Welcome to a true backyard paradise, where luxury, recreation, and resort-style living come together in an entertainer's dream setting. This exceptional 5-bedroom, 4-bath home is defined by an outdoor oasis designed for both entertaining and everyday enjoyment. The backyard showcases a custom pool with waterfall, hot tub, covered outdoor living area with gas fireplace and outdoor kitchen, fire pit, basketball court, putting green, expansive patio spaces, and plenty of open lawn, creating the ultimate setting for gathering with family and friends. This thoughtfully designed floor plan, drenched in natural light, offers an open-concept layout with a rare secondary primary suite on the main level. The gourmet kitchen features granite countertops, abundant cabinetry, stainless steel appliances, a pantry, and a breakfast area that flows seamlessly into the spacious great room with a gas fireplace. The main level also includes a formal dining room and a private office with stylish French doors. The second floor features the primary suite with a sitting area, three additional generously sized bedrooms with ample closet space, and two additional full bathrooms. Waterford is a vibrant, social community with year-round neighborhood events and activities for all ages. Neighborhood amenities include walking trails and a community pool. Conveniently located near Downtown Kannapolis, Davidson, and Huntersville, this home offers a rare combination of luxury, privacy, recreation, and convenience.
    10 days
    |
    2,876
    |
    239
    |

    Likely to sell faster than

    Zillow last checked:

    Listing updated:

    Listed by:

    Philip Barry phil@barryrealestategroup.com,

    Lantern Realty & Development, LLC,

    Missy Barry,

    Lantern Realty & Development, LLC

    Source: Canopy MLS as distributed by MLS GRID,MLS#: 4396012MLS Logo

      Facts & features

      Interior

      Bedrooms & bathrooms
      • Bedrooms: 5
      • Bathrooms: 4
      • Full bathrooms: 4
      • Main level bedrooms: 1
      Primary bedroom
      • Level: Upper
      Primary bedroom
      • Level: Upper
      Bedroom s
      • Level: Main
      Bedroom s
      • Level: Upper
      Bedroom s
      • Level: Upper
      Bathroom full
      • Level: Main
      Bathroom full
      • Level: Upper
      Bathroom full
      • Level: Upper
      Bar entertainment
      • Level: Lower
      Breakfast
      • Level: Main
      Dining room
      • Level: Main
      Kitchen
      • Level: Main
      Laundry
      • Level: Upper
      Living room
      • Level: Main
      Office
      • Level: Main
      Heating
      • Central, Forced Air, Natural Gas
      Cooling
      • Central Air, Electric, Zoned
      Appliances
      • Included: Bar Fridge, Dishwasher, Gas Range, Gas Water Heater, Indoor Grill, Microwave, Refrigerator with Ice Maker
      • Laundry: Electric Dryer Hookup, Inside, Laundry Room, Upper Level, Washer Hookup
      Features
      • Kitchen Island, Pantry, Storage, Walk-In Closet(s)
      • Flooring: Carpet, Tile, Wood
      • Doors: French Doors
      • Windows: Insulated Windows
      • Has basement: No
      • Attic: Pull Down Stairs
      • Fireplace features: Fire Pit, Living Room, Outside
      Interior area
      • Total structure area: 3,066
      • Total interior livable area: 3,066 sqft
      • Finished area above ground: 3,066
      • Finished area below ground: 0

      Property

      Parking
      • Total spaces: 6
      • Parking features: Driveway, Attached Garage, Garage on Main Level
      • Attached garage spaces: 2
      • Uncovered spaces: 4
      Features
      • Levels: Two
      • Stories: 2
      • Patio & porch: Covered, Front Porch, Porch, Rear Porch, Other
      • Exterior features: Fire Pit, Gas Grill, Outdoor Kitchen
      • Has private pool: Yes
      • Pool features: Community, Heated, In Ground, Outdoor Pool, Pool/Spa Combo
      • Has spa: Yes
      • Spa features: Heated
      • Fencing: Back Yard
      Lot
      • Size: 0.25 Acres
      • Dimensions: 170 x 70
      • Features: Cleared, Level
      Details
      • Parcel number: 46729352780000
      • Zoning: R4CD
      • Special conditions: Standard

      Construction

      Type & style
      • Home type: SingleFamily
      • Property subtype: Single Family Residence
      Materials
      • Brick Partial, Shingle/Shake, Vinyl
      • Foundation: Slab
      Condition
      • New construction: No
      • Year built: 2018

      Utilities & green energy

      • Sewer: Public Sewer
      • Water: City
      • Utilities for property: Cable Available, Cable Connected, Electricity Connected, Underground Power Lines, Underground Utilities, Wired Internet Available

      Community & HOA

      Community
      • Features: Playground, Street Lights, Walking Trails
      • Security: Carbon Monoxide Detector(s), Smoke Detector(s)
      • Subdivision: Waterford on the Rocky River
      HOA
      • Has HOA: Yes
      • HOA fee: $194 quarterly
      • HOA name: Kuester Management Group
      • HOA phone: 704-894-9052
      Location
      • Region: Davidson

      Financial & listing details

      • Price per square foot: $212/sqft
      • Tax assessed value: $561,780
      • Annual tax amount: $6,379
      • Date on market: 6/26/2026
      • Cumulative days on market: 10 days
      • Listing terms: Cash,Conventional,FHA,VA Loan
      • Electric utility on property: Yes
      • Road surface type: Concrete, Paved

        Estimated market value

        $650,200

        $618,000 - $683,000

        $4,072/mo

        Price history

        DateEventPrice
        6/29/2026Pending sale$650,000$212/sqft
        Source: Canopy MLS as distributed by MLS GRID #4396012 Report a problem
        6/26/2026Listed for sale$650,000$212/sqft
        Source: Canopy MLS as distributed by MLS GRID #4396012 Report a problem

        Public tax history

        YearProperty taxesTax assessment
        2025$6,379 $561,780
        2024$6,379 +27.6%$561,780 +53.9%
        2023$5,000 $364,930
        2022$5,000 +12.6%$364,930 +12.6%
        2021$4,442 +17.3%$324,230 +17.3%
        2019$3,788 +3184.8%$276,520 +201.3%
        2018$115 $91,790 +108.6%
        2017$115 $44,000

        Find assessor info on the county website

        Monthly payment

        Est. payment

        Payment breakdown

        Explore the cost of this home by adjusting the details. Changes won't be saved.
        All calculations are estimates and provided by Zillow, Inc. for informational purposes only. Actual amounts may vary.
        HOA fees may include property taxes on listings classified as Co-Ops. Contact the listing agent and/or owner for fee details.
        Mortgage interest rates are dependent on a number of factors, including credit score, down payment, and repayment length. Interest rate data provided by Zillow Group Marketplace, Inc. as of 1/1/1970 from various mortgage lenders with which we have lead or other similar arrangements; the Estimated Payment is an average of those rates.
        See how much you could borrow to make a competitive offer.

        Climate risks

        Neighborhood: 28036

        Getting around

        1 / 100
        Car-Dependent
        21 / 100
        Somewhat Bikeable

        Nearby schools

        GreatSchools rating
        Schools provided by the listing agent
        • Elementary: Carl A. Furr
        • Middle: Northwest Cabarrus
        • High: Northwest Cabarrus

        Source: Canopy MLS as distributed by MLS GRID. This data may not be complete. We recommend contacting the local school district to confirm school assignments for this home.

        A local agent can set up tours, give advice and negotiate with sellers.

        Browse local experts

        Similar homes

        Skip to the end of the carouselSkip to the beginning of the carousel