Skip main navigation
Off market
  • $2,485,900

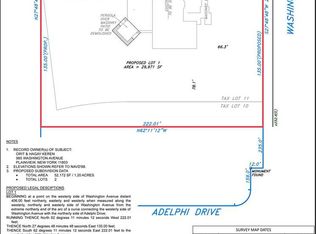
    985A Washington Ave, Plainview, NY 11803

    5beds
    4,700sqft
    SingleFamily
    Built in 2021
    0.69 Acres Lot
    $2,485,900 Zestimate®
    $529/sqft
    $8,564 Estimated rent

    Home value

    $2,485,900

    $2.29M - $2.73M

    $8,564/mo

    Zestimate® history
    Loading
    Loading...

    Owner options

    List your home for rent

    $8,564/mo

    Rent Zestimate®

    Find your next renter with Zillow Rental Manager. Plus, with online applications, you can quickly screen prospective tenants – for free.

    Learn more

    $8,564/mo

    Rent Zestimate®

    Refinance and save

    $16,622/mo

    Est. payment

    Refinancing to a lower rate could help reduce your monthly payments and save thousands over the life of the loan.

    See today's rates

    $16,622/mo

    Est. payment

    Explore your selling options

    Work with a Zillow partner agent

    Leverage their expertise and Zillow's premium Showcase listings to get your home seen by more buyers.

    Get started

    List with your own agent

    Get your home in front of millions of buyers by listing it on Zillow.

    Learn how to do it

    Sell it yourself

    Take full control of how buyers see your home on Zillow by listing For Sale by Owner (FSBO).

    List your home

    What's special

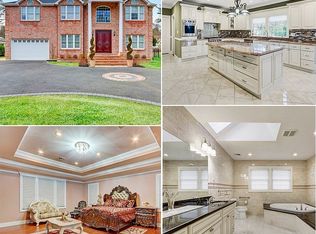
    NEW CONSTRUCTION TO BE BUILT. Unique 4,700 square foot Modern side hall colonial design located in the golden area of Plainview and set on three quarters of an acre. This expansive layout opens to magnificent Foyer with Twenty foot high ceilings and access to a private library. As you walk further in, the house opens up to reveal a large formal dining room with stunning coffered ceiling. The Chef inspired Eat in Kitchen invites all to sit and savor the culinary expertise of its host at either the oversized island or nook with majestic views of the rear yard. Follow the sounds of joyous laughter and conversation to the Family Room where you will be met with a warm glow of an awakening fireplace. As you look around the room, feast your eyes on the quality and craftsmanship of the built in cabinets and wall to wall wainscoting. On the 2nd floor enjoy the convenience and privacy of large Home Office or Gym adjacent to an expansive master bedroom with bathroom and walk in closet.

    This property is off market, which means it's not currently listed for sale or rent on Zillow. This may be different from what's available on other websites or public sources.

    Facts & features

    Interior

    Bedrooms & bathrooms
    • Bedrooms: 5
    • Bathrooms: 6
    • Full bathrooms: 5
    • 1/2 bathrooms: 1
    Heating
    • Forced air, Gas
    Cooling
    • Central
    Appliances
    • Included: Dishwasher, Dryer, Freezer, Microwave, Range / Oven, Refrigerator
    Features
    • Eat-in Kitchen, Den/Family Room, Home Office, Smart Thermostat, 1st Floor Bedrm, Entrance Foyer, Granite Counters, Master Bath, Pantry, Powder Room, Storage, Walk-In Closet(s), Cathedral Ceiling(s), Guest Quarters, Private Roof, Formal Dining Room, Exercise Room
    • Flooring: Tile, Hardwood
    • Doors: Insulated Doors, ENERGY STAR Qualified Doors
    • Windows: ENERGY STAR Qualified Windows, New Windows
    • Basement: Unfinished
    • Has fireplace: Yes
    Interior area
    • Total interior livable area: 4,700 sqft

    Property

    Parking
    • Total spaces: 2
    • Parking features: Garage - Attached
    Features
    • Exterior features: Vinyl, Brick
    Lot
    • Size: 0.69 Acres
    • Features: Level
    Details
    • Parcel number: 282489139520

    Construction

    Type & style
    • Home type: SingleFamily
    • Architectural style: Colonial
    Materials
    • Roof: Asphalt
    Condition
    • New construction: No
    • Year built: 2021

    Utilities & green energy

    • Sewer: Sewer
    • Water: Public
    Green energy
    • Green verification: HERS Index Score, ENERGY STAR Certified Homes
    • Water conservation: Low-Flow Fixtures

    Community & HOA

    Location
    • Region: Plainview

    Financial & listing details

    • Price per square foot: $529/sqft
    • Tax assessed value: $1,018,000
    • Inclusions: Dishwasher, Refrigerator, Door Hardware, Freezer, Garage Door Opener, Microwave, A/C Units, Light Fixtures, Screens, Chandelier(s), Cook Top, Garage Remote, Wall Oven, Energy Star Appliance(s), Air Filter System, Wine Cooler, Low Flow fixtures

    Price history

    DateEventPrice
    9/27/2022Sold$1,600,000$340/sqft
    Source: OneKey® MLS as distributed by MLS GRID #L3279519 Report a problem
    2/27/2021Pending sale$1,600,000$340/sqft
    Source: OneKey® MLS as distributed by MLS GRID #3279519 Report a problem
    1/9/2021Listed for sale$1,600,000$340/sqft
    Source: OneKey® MLS as distributed by MLS GRID #3279519 Report a problem
    3/25/2020Listing removed$1,600,000$340/sqft
    Source: Charles Rutenberg Realty Inc #L3198210 Report a problem
    3/24/2020Listed for sale$1,600,000$340/sqft
    Source: Charles Rutenberg Realty Inc #L3198210 Report a problem

    Public tax history

    YearProperty taxesTax assessment
    2024-- $1,018 +152%
    2023-- $404 -34.2%
    2022-- $614
    Find assessor info on the county website

    Neighborhood: North Plainview

    Nearby schools

    GreatSchools rating
    Schools provided by the listing agent
    • Elementary: Judy Jacobs Parkway Elementary
    • Middle: H B Mattlin Middle School
    • High: Plainview-Old Bethpage/Jfk Hs
    • District: Plainview

    Source: The MLS. This data may not be complete. We recommend contacting the local school district to confirm school assignments for this home.

    Get a cash offer in 3 minutes
    Find out how much your home could sell for in as little as 3 minutes with a no-obligation cash offer.
    Estimated market value
    $2,485,900
    Get a cash offer in 3 minutes
    Find out how much your home could sell for in as little as 3 minutes with a no-obligation cash offer.
    Estimated market value
    $2,485,900