Skip main navigation
Sold for $925,000
  • $925,000

    986 Bramleigh Ln, Annapolis, MD 21401

    5beds
    3,150sqft
    Single Family Residence
    Built in 1989
    6.6 Acres Lot
    $943,300 Zestimate®
    $294/sqft
    $5,077 Estimated rent

    Home value

    $943,300

    $877,000 - $1.02M

    $5,077/mo

    Zestimate® history
    Loading
    Loading...

    Owner options

    List your home for rent

    $5,077/mo

    Rent Zestimate®

    Find your next renter with Zillow Rental Manager. Plus, with online applications, you can quickly screen prospective tenants – for free.

    Learn more

    $5,077/mo

    Rent Zestimate®

    Refinance and save

    $5,779/mo

    Est. payment

    Refinancing to a lower rate could help reduce your monthly payments and save thousands over the life of the loan.

    See today's rates

    $5,779/mo

    Est. payment

    Explore your selling options

    Work with a Zillow partner agent

    Leverage their expertise and Zillow's premium Showcase listings to get your home seen by more buyers.

    Get started

    List with your own agent

    Get your home in front of millions of buyers by listing it on Zillow.

    Learn how to do it

    Sell it yourself

    Take full control of how buyers see your home on Zillow by listing For Sale by Owner (FSBO).

    List your home

    What's special

    Cozy fireplaceModern upgradesPrivate wooded retreatClassic brick elevationPrivate oasisSerene rolling hillsidesComposite deck
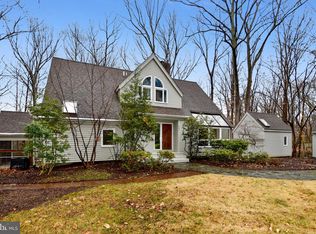
    Come and explore 986 Bramleigh Lane, a private oasis nestled within the serene rolling hillsides of Annapolis, Maryland. This beautifully updated colonial home, set on 6.6 peaceful acres, offers the perfect blend of luxury and tranquility, surrounded by nature while still conveniently close to all the best that Annapolis has to offer. As you approach the home, you'll be greeted by a classic brick elevation and a private paver driveway leading to a spacious two-car garage. Step inside and be welcomed by gleaming hardwood floors, a bright, traditional floor plan, and modern upgrades throughout. The gourmet kitchen is a chef’s dream with stunning marble countertops, custom cabinets, stainless steel appliances, and a double oven—perfect for entertaining family and friends. This home is designed for comfortable living with a cozy fireplace featuring a pellet stove insert and a main-floor bedroom and full bathroom, ideal for guests or those seeking one-level living. Upstairs, you’ll find a serene owner's suite with a spa-like ensuite, including a double vanity, tiled shower with a glass enclosure, and a spacious walk-in closet. Enjoy the outdoors with a screened-in porch and composite deck that overlooks your private, wooded retreat. The premium lot provides ample space for relaxation, recreation, and enjoying nature. Whether it’s unwinding after a long day or hosting a weekend barbecue, this home offers a seamless blend of indoor and outdoor living. Beyond the property, you’ll find an abundance of local attractions. Downtown Annapolis, with its charming historic streets, is just a short drive away. For outdoor enthusiasts, Bacon Ridge hiking and biking trails are practically in your backyard, and golfers will love the nearby Preserve at Eisenhower Golf Course. The community is also close to the County Fairgrounds and the ever-popular Maryland Renaissance Festival, making it an ideal location for those seeking both tranquility and convenience. Come experience the lifestyle waiting for you at 986 Bramleigh Lane—where luxury meets nature, and community meets convenience.

    Zillow last checked:

    Listing updated:

    Listed by:

    James Bowerman 410-971-8004,

    Douglas Realty, LLC

    Bought with:

    Laurie Roberts, 86884

    Redfin Corp

    Source: Bright MLS,MLS#: MDAA2093126MLS Logo

    Facts & features

    Interior

    Bedrooms & bathrooms
    • Bedrooms: 5
    • Bathrooms: 4
    • Full bathrooms: 3
    • 1/2 bathrooms: 1
    • Main level bathrooms: 2
    • Main level bedrooms: 1
    Basement
    • Area: 1396
    Heating
    • Heat Pump, Electric
    Cooling
    • Central Air, Heat Pump, Electric
    Appliances
    • Included: Water Treat System, Electric Water Heater
    Features
    • Ceiling Fan(s), Floor Plan - Traditional, Formal/Separate Dining Room, Kitchen - Gourmet, Kitchen Island, Breakfast Area, Pantry, Primary Bath(s), Walk-In Closet(s), Dry Wall
    • Flooring: Ceramic Tile, Hardwood, Carpet, Wood
    • Basement: Partially Finished,Walk-Out Access
    • Number of fireplaces: 1
    • Fireplace features: Brick, Insert
    Interior area
    • Total structure area: 4,000
    • Total interior livable area: 3,150 sqft
    • Finished area above ground: 2,604
    • Finished area below ground: 546

    Property

    Parking
    • Total spaces: 6
    • Parking features: Garage Faces Front, Inside Entrance, Driveway, Attached
    • Attached garage spaces: 2
    • Uncovered spaces: 4
    Accessibility
    • Accessibility features: Other
    Features
    • Levels: Three
    • Stories: 3
    • Patio & porch: Deck, Porch, Screened
    • Pool features: None
    • Has view: Yes
    • View description: Trees/Woods
    Lot
    • Size: 6.6 Acres
    • Features: Backs to Trees, Private, Secluded, Wooded
    Details
    • Additional structures: Above Grade, Below Grade
    • Parcel number: 020297790052943
    • Zoning: OS
    • Special conditions: Standard

    Construction

    Type & style
    • Home type: SingleFamily
    • Architectural style: Colonial
    • Property subtype: Single Family Residence
    Materials
    • Brick
    • Foundation: Block
    • Roof: Architectural Shingle
    Condition
    • Excellent
    • New construction: No
    • Year built: 1989
    • Major remodel year: 2024

    Utilities & green energy

    • Electric: Generator
    • Sewer: Private Septic Tank
    • Water: Well

    Community & HOA

    Community
    • Subdivision: Worthington Mews
    HOA
    • Has HOA: Yes
    • HOA fee: $200 annually
    • HOA name: WORTHINGTON FAMILY SUBDIVISION
    Location
    • Region: Annapolis

    Financial & listing details

    • Price per square foot: $294/sqft
    • Tax assessed value: $634,767
    • Annual tax amount: $7,331
    • Date on market: 10/17/2024
    • Listing agreement: Exclusive Agency
    • Ownership: Fee Simple

    Price history

    DateEventPrice
    2/14/2025Sold$925,000-1.1%$294/sqft
    Source: Bright MLS #MDAA2093126 Report a problem
    12/24/2024Contingent$934,900$297/sqft
    Source: Bright MLS #MDAA2093126 Report a problem
    12/4/2024Price change$934,900-1.6%$297/sqft
    Source: Bright MLS #MDAA2093126 Report a problem
    11/23/2024Listed for sale$949,900$302/sqft
    Source: Bright MLS #MDAA2093126 Report a problem
    11/16/2024Contingent$949,900$302/sqft
    Source: Bright MLS #MDAA2093126 Report a problem
    11/7/2024Price change$949,900-3.6%$302/sqft
    Source: Bright MLS #MDAA2093126 Report a problem
    10/17/2024Listed for sale$984,900+79.1%$313/sqft
    Source: Bright MLS #MDAA2093126 Report a problem
    3/1/2024Sold$550,000-6.8%$175/sqft
    Source: Public Record Report a problem
    11/21/2018Sold$590,000-1.7%$187/sqft
    Source: Public Record Report a problem
    10/2/2018Pending sale$599,999$190/sqft
    Source: Coldwell Banker Residential Brokerage - Annapolis Plaza #1005912403 Report a problem
    9/12/2018Price change$599,999-1.5%$190/sqft
    Source: Coldwell Banker Residential Brokerage - Annapolis Plaza #1005912403 Report a problem
    7/17/2018Price change$609,000-2.4%$193/sqft
    Source: Coldwell Banker Residential Brokerage - Annapolis Plaza #1005912403 Report a problem
    3/1/2018Price change$624,000-2.3%$198/sqft
    Source: Coldwell Banker Residential Brokerage - Annapolis Plaza #1005912403 Report a problem
    2/1/2018Listed for sale$639,000-1.6%$203/sqft
    Source: Coldwell Banker Residential Brokerage-Annapolis #1005912403 Report a problem
    11/26/2015Listing removed$649,500$206/sqft
    Source: RE/MAX ALLEGIANCE #AA8697425 Report a problem
    10/26/2015Price change$649,500-2.9%$206/sqft
    Source: RE/MAX ALLEGIANCE #AA8697425 Report a problem
    7/18/2015Listed for sale$669,000+99.7%$212/sqft
    Source: RE/MAX ALLEGIANCE #AA8697425 Report a problem
    3/30/1994Sold$335,000$106/sqft
    Source: Public Record Report a problem

    Public tax history

    YearProperty taxesTax assessment
    2025$7,989 +14.9%$679,933 +7.1%
    2024$6,951 +8%$634,767 +7.7%
    2023$6,438 +4.5%$589,600
    2022$6,161 $589,600
    2021$6,161 -1.3%$589,600 -1.2%
    2020$6,244 +2%$596,900
    2019$6,119 +5.5%$596,900 +4.3%
    2018$5,800 +1.7%$572,033 +2.2%
    2017$5,704 $559,600 +1.2%
    2016-- $552,900 +1.2%
    2015-- $546,200 +1.2%
    2014-- $539,500
    2013-- $539,500
    2012-- $539,500 -12.2%
    2011-- $614,680
    2010-- $614,680
    2009-- $614,680 -13.2%
    2008-- $708,420 +12.4%
    2007-- $630,522 +14.1%
    2006-- $552,626 +16.4%
    2005-- $474,730 +10%
    2004-- $431,622 +11.1%
    2003-- $388,516 +12.5%
    2002-- $345,410 +1.9%
    2001-- $338,942
    Find assessor info on the county website

    Neighborhood: 21401

    Nearby schools

    GreatSchools rating
    Schools provided by the listing agent
    • Elementary: South Shore
    • Middle: Old Mill Middle South
    • High: Old Mill
    • District: Anne Arundel County Public Schools

    Source: Bright MLS. This data may not be complete. We recommend contacting the local school district to confirm school assignments for this home.

    Get a cash offer in 3 minutes
    Find out how much your home could sell for in as little as 3 minutes with a no-obligation cash offer.
    Estimated market value
    $943,300
    Get a cash offer in 3 minutes
    Find out how much your home could sell for in as little as 3 minutes with a no-obligation cash offer.
    Estimated market value
    $943,300