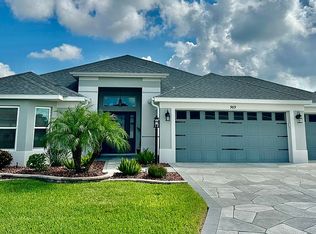
Location Location Location! Room for a pool! Turnkey! Nestled in the close nit village of Cason Hammock, this three bedroom, two bath, stucco home offers and elevated lifestyle of comfort, elegance, and unmatched convenience. This residence welcomes you with its pristine all tile flooring that flows throughout the home, creating a bright, open, an effortlessly relaxing atmosphere. The kitchen features sleek, stainless steel appliance in ample space for effortless entertaining. Vaulted ceilings throughout the living areas at a grand sense of volume and airiness, while the spacious master bedroom retreat includes a generous walk-in closet for ultimate organization and luxury. Both bathrooms have been thoughtfully designed for daily comfort and relaxation. The master bath shower is a walk-in with no glass. Step outside and discover the ultimate in location, directly across the street from the vibrant Sawgrass entertainment center, and just one block from the adult pool. Whether you’re enjoying a night out, catching a show, or simply unwinding poolside, everything you desire is right at your doorstep. This exceptional home perfectly blend of finishes and thoughtful design, and an amazing location in one of the areas most sought after communities. Don’t miss the opportunity to make this luxurious retreat your own. Property owned by listing agent.
Sold for $399,000
Zestimate®
$399,000
986 Davey Ln, The Villages, FL 32163
3beds
1,569sqft
Single Family Residence
Built in 2022
5,504 Square Feet Lot
$399,000 Zestimate®
$254/sqft
$2,615 Estimated rent
Home value
$399,000
$379,000 - $419,000
$2,615/mo
Zestimate® history
Owner options
List your home for rent
$2,615/mo
Rent Zestimate®
Find your next renter with Zillow Rental Manager. Plus, with online applications, you can quickly screen prospective tenants – for free.
$2,615/mo
Rent Zestimate®
Refinance and save
$2,531/mo
Est. payment
Refinancing to a lower rate could help reduce your monthly payments and save thousands over the life of the loan.
$2,531/mo
Est. payment
Explore your selling options
Work with a Zillow partner agent
Leverage their expertise and Zillow's premium Showcase listings to get your home seen by more buyers.
Get startedList with your own agent
Get your home in front of millions of buyers by listing it on Zillow.
Learn how to do itSell it yourself
Take full control of how buyers see your home on Zillow by listing For Sale by Owner (FSBO).
List your homeWhat's special
Three bedroom two bathSpacious master bedroom retreatPristine all tile flooringStucco homeGenerous walk-in closet
Zillow last checked:
Listing updated:
Listed by:
Kevin Kirk Burzynski 715-828-3500,
REALTY EXECUTIVES IN THE VILLAGES 352-753-7500
Bought with:
Timothy Millson, 3611269
REALTY EXECUTIVES IN THE VILLAGES
Elijah Cavitt, 3639692
REALTY EXECUTIVES IN THE VILLAGES
Source: Stellar MLS,MLS#: G5110103 Originating MLS: Ocala - Marion
Originating MLS: Ocala - Marion
Facts & features
Interior
Bedrooms & bathrooms
- Bedrooms: 3
- Bathrooms: 2
- Full bathrooms: 2
Primary bedroom
- Features: Ceiling Fan(s), Walk-In Closet(s)
- Level: First
- Area: 180 Square Feet
- Dimensions: 12x15
Bedroom 2
- Features: Ceiling Fan(s), Built-in Closet
- Level: First
- Area: 110 Square Feet
- Dimensions: 10x11
Bedroom 3
- Features: Ceiling Fan(s), Built-in Closet
- Level: First
- Area: 110 Square Feet
- Dimensions: 10x11
Balcony porch lanai
- Features: Ceiling Fan(s), Other
- Level: First
- Area: 180 Square Feet
- Dimensions: 20x9
Dinette
- Level: First
Dining room
- Level: First
- Area: 60 Square Feet
- Dimensions: 10x6
Kitchen
- Level: First
- Area: 171 Square Feet
- Dimensions: 9x19
Living room
- Features: Ceiling Fan(s)
- Level: First
- Area: 224 Square Feet
- Dimensions: 16x14
Heating
- Electric, Heat Pump
Cooling
- Central Air
Appliances
- Included: Oven, Dishwasher, Disposal, Dryer, Ice Maker, Microwave, Range, Range Hood, Refrigerator, Tankless Water Heater, Washer
- Laundry: Gas Dryer Hookup, Inside, Laundry Closet, Laundry Room, Washer Hookup
Features
- Ceiling Fan(s), Eating Space In Kitchen, High Ceilings, Living Room/Dining Room Combo, Open Floorplan, Primary Bedroom Main Floor, Split Bedroom, Thermostat, Vaulted Ceiling(s), Walk-In Closet(s)
- Flooring: Ceramic Tile
- Doors: Sliding Doors
- Windows: Window Treatments
- Has fireplace: No
Interior area
- Total structure area: 2,284
- Total interior livable area: 1,569 sqft
Property
Parking
- Total spaces: 2
- Parking features: Garage - Attached
- Attached garage spaces: 2
Features
- Levels: One
- Stories: 1
- Patio & porch: Patio
- Exterior features: Awning(s), Irrigation System, Storage
Lot
- Size: 5,504 Square Feet
Details
- Parcel number: G35L134
- Zoning: RESI
- Special conditions: None
Construction
Type & style
- Home type: SingleFamily
- Property subtype: Single Family Residence
Materials
- Block
- Foundation: Slab
- Roof: Shingle
Condition
- New construction: No
- Year built: 2022
Utilities & green energy
- Sewer: Public Sewer
- Water: Public
- Utilities for property: Cable Connected, Electricity Connected, Natural Gas Connected, Phone Available, Sewer Connected, Water Connected
Community & HOA
Community
- Pet fee: $0 monthly
- Senior community: Yes
- Subdivision: THE VILLAGES
HOA
- Has HOA: No
Location
- Region: The Villages
Financial & listing details
- Price per square foot: $254/sqft
- Tax assessed value: $339,670
- Annual tax amount: $7,581
- Date on market: 3/25/2026
- Cumulative days on market: 74 days
- Ownership: Fee Simple
- Total actual rent: 0
- Electric utility on property: Yes
- Road surface type: Asphalt
Price history
| Date | Event | Price |
|---|---|---|
| 6/30/2026 | Sold | $399,000-4.4%$254/sqft |
Source:  Stellar MLS #G5110103 Report a problem Stellar MLS #G5110103 Report a problem | ||
| 6/7/2026 | Pending sale | $417,500$266/sqft |
Source: Stellar MLS #G5110103 Report a problem | ||
| 5/19/2026 | Price change | $417,500-1.8%$266/sqft |
Source: Stellar MLS #G5110103 Report a problem | ||
| 4/29/2026 | Price change | $425,000-2.3%$271/sqft |
Source: Stellar MLS #G5110103 Report a problem | ||
| 4/24/2026 | Price change | $435,000-2.1%$277/sqft |
Source: Stellar MLS #G5110103 Report a problem | ||
| 3/26/2026 | Listed for sale | $444,500+20.3%$283/sqft |
Source: Stellar MLS #G5110103 Report a problem | ||
| 7/9/2023 | Listing removed | -- |
Source: Zillow Rentals Report a problem | ||
| 3/30/2023 | Price change | $3,000-7.7%$2/sqft |
Source: Zillow Rentals Report a problem | ||
| 3/1/2023 | Listed for rent | $3,250$2/sqft |
Source: Zillow Rentals Report a problem | ||
| 6/3/2022 | Sold | $369,488$235/sqft |
Source: Public Record Report a problem | ||
Public tax history
| Year | Property taxes | Tax assessment |
|---|---|---|
| 2025 | $7,581 +2.8% | $339,670 +8.8% |
| 2024 | $7,378 +10.6% | $312,080 +10% |
| 2023 | $6,672 +115.5% | $283,710 +1188.4% |
| 2022 | $3,096 | $22,020 |
Find assessor info on the county website
Neighborhood: 32163
Nearby homes
- $354,100-- bd-- ba1.3k sqft990 Davey Ln, The Villages, FL 32163Off Market
- $404,300-- bd-- ba1.5k sqft980 Davey Ln, The Villages, FL 32163Off Market
- $366,900-- bd-- ba1.4k sqft1001 Rowan Way, The Villages, FL 32163Off Market
- $690,0003 bd2 ba2k sqft989 Davey Ln, The Villages, FL 32163Sold
- $360,500-- bd-- ba1.4k sqft995 Rowan Way, The Villages, FL 32163Off Market
- $346,900-- bd-- ba1.3k sqft1007 Rowan Way, The Villages, FL 32163Off Market
- $479,400-- bd-- ba1.9k sqft998 Davey Ln, The Villages, FL 32163Off Market
- $464,100-- bd-- ba1.9k sqft972 Davey Ln, The Villages, FL 32163Off Market
Nearby schools
GreatSchools rating
- 8/10Wildwood Elementary SchoolGrades: PK-5Distance: 6.1 mi
- 3/10Wildwood Middle/ High SchoolGrades: 6-12Distance: 5.8 mi
Get a cash offer in 3 minutes
Find out how much your home could sell for in as little as 3 minutes with a no-obligation cash offer.
Estimated market value
$399,000
Get a cash offer in 3 minutes
Find out how much your home could sell for in as little as 3 minutes with a no-obligation cash offer.
Estimated market value
$399,000
- Florida
- Sumter County
- The Villages
- 32163
- 986 Davey Ln
Nearby cities
Nearby zip codes
Other The Villages Topics
