Welcome to 986 Delaney Dr., located in the desirable Tomlinson Park Community. This stunning two-story residence is nestled in one of Brea’s most desirable neighborhoods, offering not only a home but a lifestyle. As you step inside, you’ll immediately find a spacious, light-filled layout perfect for modern living. The first floor boasts an inviting living and dining area, high ceilings, a large kitchen with a kitchen island, and a peninsula overlooking the family room. Walking upstairs, you’ll discover generously sized bedrooms, including a spacious primary suite with a double sink, vanity, double walk-in closet, separate shower, and soaking tub. All bedrooms, including the laundry room, are on the second floor. This corner home was recently painted (Exterior and Interior), HVAC and Water heater were recently upgraded. Outside your front door, the Tomlinson Park Community offers an abundance of amenities to enhance your everyday living. Enjoy leisurely afternoons at the private community park, cool off during the warm California days in the sparkling pool, or challenge friends to a match at the tennis court. Conveniently located within the Award-Winning Brea-Olinda Unified School District and just minutes away from the Brea Mall, shopping, dining, and easy access to the 57 freeway. Low HOA fees! Schedule your showing today!
Sold for $1,295,000
Listed by: EXP REALTY OF CALIFORNIA INC • Jose Turincio • Contact: 323-770-4591
Bought with: T.N.G. Real Estate Consultants
$1,295,000
986 Delaney Dr, Brea, CA 92821
4beds
2,342sqft
Single Family Residence
Built in 2003
3,958 Square Feet Lot
$1,316,700 Zestimate®
$553/sqft
$4,717 Estimated rent
Home value
$1,316,700
$1.24M - $1.41M
$4,717/mo
Zestimate® history
Owner options
List your home for rent
$4,717/mo
Rent Zestimate®
Find your next renter with Zillow Rental Manager. Plus, with online applications, you can quickly screen prospective tenants – for free.
$4,717/mo
Rent Zestimate®
Refinance and save
$8,848/mo
Est. payment
Refinancing to a lower rate could help reduce your monthly payments and save thousands over the life of the loan.
$8,848/mo
Est. payment
Explore your selling options
Work with a Zillow partner agent
Leverage their expertise and Zillow's premium Showcase listings to get your home seen by more buyers.
Get startedList with your own agent
Get your home in front of millions of buyers by listing it on Zillow.
Learn how to do itSell it yourself
Take full control of how buyers see your home on Zillow by listing For Sale by Owner (FSBO).
List your homeWhat's special
Sparkling poolTennis courtSpacious primary suiteSpacious light-filled layoutDouble walk-in closetHigh ceilingsSeparate shower
Zillow last checked:
Listing updated:
Listed by:
Jose Turincio DRE #02119175 323-770-4591,
EXP REALTY OF CALIFORNIA INC,
Jasmine Ruidera DRE #02198710,
eXp Realty of California Inc
Bought with:
Michelle Kim, DRE #02051136
T.N.G. Real Estate Consultants
Source: CRMLS,MLS#: CV25014160 Originating MLS: California Regional MLS
Originating MLS: California Regional MLSFacts & features
Interior
Bedrooms & bathrooms
- Bedrooms: 4
- Bathrooms: 3
- Full bathrooms: 2
- 1/2 bathrooms: 1
- Main level bathrooms: 1
Rooms
- Room types: Bedroom, Family Room, Laundry, Living Room, Other, Dining Room
Bedroom
- Features: All Bedrooms Up
Bathroom
- Features: Dual Sinks, Tub Shower, Vanity, Walk-In Shower
Kitchen
- Features: Kitchen Island, Kitchen/Family Room Combo
Other
- Features: Walk-In Closet(s)
Heating
- Central
Cooling
- Central Air
Appliances
- Included: Gas Oven, Gas Range, Refrigerator, Water Heater
- Laundry: Washer Hookup, Laundry Room, Upper Level
Features
- Separate/Formal Dining Room, All Bedrooms Up, Walk-In Closet(s)
- Flooring: Tile, Vinyl
- Windows: Double Pane Windows
- Has fireplace: Yes
- Fireplace features: Family Room
- Common walls with other units/homes: No Common Walls
Interior area
- Total interior livable area: 2,342 sqft
Property
Parking
- Total spaces: 2
- Parking features: Driveway, Garage
- Attached garage spaces: 2
Accessibility
- Accessibility features: None
Features
- Levels: Two
- Stories: 2
- Entry location: Front
- Patio & porch: None
- Pool features: None, Association
- Spa features: None
- Fencing: Brick
- Has view: Yes
- View description: Neighborhood
Lot
- Size: 3,958 Square Feet
- Features: 0-1 Unit/Acre
Details
- Parcel number: 30411114
- Special conditions: Standard
Construction
Type & style
- Home type: SingleFamily
- Architectural style: Traditional
- Property subtype: Single Family Residence
Materials
- Foundation: Slab
- Roof: Shingle
Condition
- Turnkey
- New construction: No
- Year built: 2003
Utilities & green energy
- Sewer: Public Sewer
- Water: Public
- Utilities for property: Electricity Connected, Natural Gas Connected, Sewer Connected, Water Connected
Community & HOA
Community
- Features: Dog Park, Park, Sidewalks
- Subdivision: Tomlinson Park Community
HOA
- Has HOA: Yes
- Amenities included: Dog Park, Barbecue, Picnic Area, Playground, Pool, Tennis Court(s)
- HOA fee: $168 monthly
- HOA name: Tomlinson Park Community Association
- HOA phone: 714-508-9070
Location
- Region: Brea
Financial & listing details
- Price per square foot: $553/sqft
- Tax assessed value: $1,320,900
- Date on market: 1/22/2025
- Cumulative days on market: 6 days
- Listing terms: Cash,Cash to New Loan,Conventional
- Road surface type: Paved
Price history
| Date | Event | Price |
|---|---|---|
| 2/20/2025 | Sold | $1,295,000+3.7%$553/sqft |
Source:  CRMLS #CV25014160 Report a problem CRMLS #CV25014160 Report a problem | ||
| 2/4/2025 | Pending sale | $1,249,000+127.1%$533/sqft |
Source: CRMLS #CV25014160 Report a problem | ||
| 10/29/2003 | Sold | $550,000$235/sqft |
Source: Public Record Report a problem | ||
Public tax history
| Year | Property taxes | Tax assessment |
|---|---|---|
| 2026 | -- | $1,320,900 +69.1% |
| 2025 | $9,235 +6% | $781,274 +2% |
| 2024 | $8,710 +2.8% | $765,955 +2% |
| 2023 | $8,470 +0.9% | $750,937 +2% |
| 2022 | $8,392 +1.9% | $736,213 +2% |
| 2021 | $8,233 | $721,778 +1% |
| 2020 | -- | $714,378 +2% |
| 2019 | $8,178 +2.8% | $700,371 +2% |
| 2018 | $7,955 +3.5% | $686,639 +2% |
| 2017 | $7,684 | $673,176 +2% |
| 2016 | $7,684 +2% | $659,977 +1.5% |
| 2015 | $7,531 +4.5% | $650,064 +2% |
| 2014 | $7,209 | $637,331 +13.9% |
| 2013 | -- | $559,680 |
| 2012 | -- | $559,680 -4% |
| 2011 | -- | $583,000 |
| 2010 | -- | $583,000 |
| 2009 | -- | $583,000 -2% |
| 2008 | -- | $594,801 +2% |
| 2007 | -- | $583,139 +2% |
| 2006 | -- | $571,705 +2% |
| 2005 | -- | $560,496 +2% |
| 2004 | -- | $549,506 |
Find assessor info on the county website
Neighborhood: 92821
Nearby homes
- $1,276,9004 bd3 ba2.4k sqft978 Delaney Dr, Brea, CA 92821Off Market
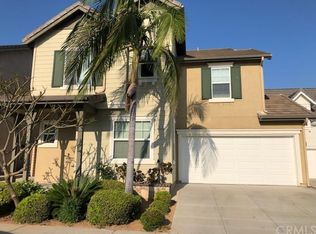
- $1,184,2004 bd2 ba2.3k sqft985 Johnson Ln, Brea, CA 92821Off Market
- $1,268,6003 bd3 ba2.4k sqft977 Johnson Ln, Brea, CA 92821Off Market
- $1,142,1005 bd3 ba2.2k sqft970 Delaney Dr, Brea, CA 92821Off Market
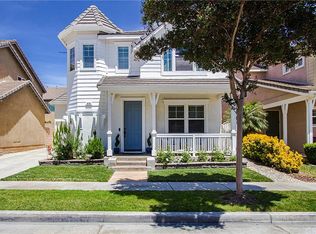
- $1,300,0005 bd4 ba2.6k sqft853 Launer Rd, Brea, CA 92821Sold
- $1,154,4004 bd2 ba2.2k sqft869 Charleston Way, Brea, CA 92821Off Market
- $1,240,3004 bd3 ba2.2k sqft969 Johnson Ln, Brea, CA 92821Off Market
- $1,263,0003 bd3 ba2.4k sqft947 Delaney Dr, Brea, CA 92821Off Market
Nearby schools
GreatSchools rating
- 10/10Mariposa Elementary SchoolGrades: K-6Distance: 0.7 mi
- 8/10Brea Junior High SchoolGrades: 7-8Distance: 1.1 mi
- 9/10Brea-Olinda High SchoolGrades: 9-12Distance: 2.2 mi
Schools provided by the listing agent
- Elementary: Mariposa
- Middle: Brea
- High: Brea Olinda
Source: CRMLS. This data may not be complete. We recommend contacting the local school district to confirm school assignments for this home.
Get a cash offer in 3 minutes
Find out how much your home could sell for in as little as 3 minutes with a no-obligation cash offer.
Estimated market value
$1,316,700
Get a cash offer in 3 minutes
Find out how much your home could sell for in as little as 3 minutes with a no-obligation cash offer.
Estimated market value
$1,316,700
- California
- Orange County
- Brea
- 92821
- 986 Delaney Dr
