Skip main navigation
Sold for $395,000
  • $395,000

    986 E Ravine Dr, Carlinville, IL 62626

    4beds
    3,158sqft
    Single Family Residence, Residential
    Built in 2009
    -- sqft lot
    $395,100 Zestimate®
    $125/sqft
    $2,685 Estimated rent

    Home value

    $395,100

    Estimated sales range

    Not available

    $2,685/mo

    Zestimate® history
    Loading
    Loading...

    Owner options

    List your home for rent

    $2,685/mo

    Rent Zestimate®

    Find your next renter with Zillow Rental Manager. Plus, with online applications, you can quickly screen prospective tenants – for free.

    Learn more

    $2,685/mo

    Rent Zestimate®

    Refinance and save

    $2,650/mo

    Est. payment

    Refinancing to a lower rate could help reduce your monthly payments and save thousands over the life of the loan.

    See today's rates

    $2,650/mo

    Est. payment

    Explore your selling options

    Work with a Zillow partner agent

    Leverage their expertise and Zillow's premium Showcase listings to get your home seen by more buyers.

    Get started

    List with your own agent

    Get your home in front of millions of buyers by listing it on Zillow.

    Learn how to do it

    Sell it yourself

    Take full control of how buyers see your home on Zillow by listing For Sale by Owner (FSBO).

    List your home

    What's special

    New landscapingLarge islandOpen-concept layoutAmple storageGlass vessel sinkGranite countertopsGranite vanity
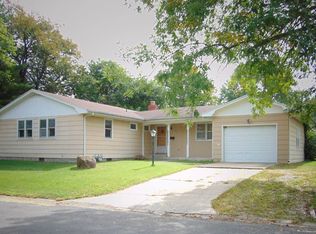
    Welcome home to this beautifully renovated 4-bedroom, 3.5-bath two-story home offering luxury, space, and functionality! The grand foyer features soaring 20-foot ceilings, an open-concept layout, and an abundance of natural light from oversized windows. The main floor includes a spacious master suite and additional guest bedroom, ideal for guests or multi-generational living. The master retreat offers recessed lighting, a spa-like bath with jetted tub, separate shower, granite vanity, and glass vessel sink. The updated kitchen features Schrock cabinetry, granite countertops, a large island, and brand new stainless steel appliances installed in 2026. The eat-in kitchen opens to a covered stamped patio with ceiling fan, perfect for relaxing or entertaining. Outside you'll find stamped concrete sidewalks, new landscaping, and a spacious 2-car garage with an additional rear bay for storage, workshop, or third vehicle. Upstairs offers two oversized bedrooms with custom built-ins and a shared bath. The mostly finished basement adds additional living space, another full bath, plumbing for a future wet bar, and ample storage. Major 2026 updates include dual-zoned high-efficiency furnaces and A/C units, flooring, paint, appliances, landscaping, and more! Making this home truly move in ready!

    Zillow last checked:

    Listing updated:

    Listed by:

    Kyle T Killebrew Mobl:217-741-4040,

    The Real Estate Group, Inc.

    Bought with:

    Non-Member Agent RMLSA

    Non-MLS

    Source: RMLS Alliance as distributed by MLS GRID,MLS#: CA1043872MLS LogoOriginating MLS: Capital Area Association of Realtors

    Facts & features

    Interior

    Bedrooms & bathrooms
    • Bedrooms: 4
    • Bathrooms: 4
    • Full bathrooms: 3
    • 1/2 bathrooms: 1
    Bedroom 1
    • Level: Main
    • Dimensions: 12ft 3in x 14ft 11in
    Bedroom 2
    • Level: Main
    • Dimensions: 12ft 3in x 11ft 1in
    Bedroom 3
    • Level: Upper
    • Dimensions: 13ft 8in x 11ft 7in
    Bedroom 4
    • Level: Upper
    • Dimensions: 18ft 6in x 11ft 1in
    Other
    • Level: Main
    • Dimensions: 11ft 0in x 11ft 1in
    Other
    • Level: Main
    • Dimensions: 13ft 8in x 7ft 6in
    Other
    • Area: 851
    Kitchen
    • Level: Main
    • Dimensions: 13ft 8in x 13ft 2in
    Laundry
    • Level: Main
    • Dimensions: 10ft 3in x 6ft 2in
    Living room
    • Level: Main
    • Dimensions: 18ft 6in x 21ft 0in
    Main level
    • Area: 1574
    Recreation room
    • Level: Lower
    • Dimensions: 25ft 11in x 33ft 9in
    Upper level
    • Area: 733
    Heating
    • Electric
    Cooling
    • Zoned
    Appliances
    • Included: Dishwasher, Dryer, Range Hood, Microwave, Range, Refrigerator
    Features
    • Basement: Partially Finished
    Interior area
    • Total structure area: 2,307
    • Total interior livable area: 3,158 sqft

    Property

    Parking
    • Total spaces: 2
    • Parking features: Attached
    • Attached garage spaces: 2
    Features
    • Levels: Two
    • Spa features: Bath
    Lot
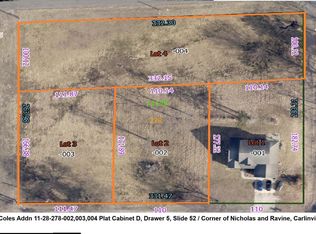
    • Dimensions: 110 x 182.74 x 110.14 x 177.32
    • Features: Corner Lot
    Details
    • Parcel number: 1200247300
    • Zoning description: Residential

    Construction

    Type & style
    • Home type: SingleFamily
    • Property subtype: Single Family Residence, Residential
    Materials
    • Frame, Vinyl Siding
    • Foundation: Concrete Perimeter
    • Roof: Shingle
    Condition
    • New construction: No
    • Year built: 2009

    Utilities & green energy

    • Sewer: Public Sewer

    Community & neighborhood

    Location
    • Region: Carlinville
    • Subdivision: None

    Price history

    DateEventPrice
    6/29/2026Sold$395,000+6.8%$125/sqft
    Source: RMLS Alliance as distributed by MLS GRID #CA1043872 Report a problem
    5/23/2026Pending sale$369,900$117/sqft
    Source: RMLS Alliance as distributed by MLS GRID #CA1043872 Report a problem
    5/21/2026Listed for sale$369,900+54.8%$117/sqft
    Source: RMLS Alliance as distributed by MLS GRID #CA1043872 Report a problem
    12/1/2010Sold$239,000$76/sqft
    Source: Agent Provided Report a problem

    Public tax history

    YearProperty taxesTax assessment
    2024$7,299 +3.8%$103,327 +8%
    2023$7,033 +3.8%$95,673 +7%
    2022$6,776 +6.9%$89,414 +7%
    2021$6,336 +4.6%$83,564 +4%
    2020$6,058 +3.9%$80,350 +4.6%
    2019$5,828 $76,853 +3.6%
    2018$5,828 +2.1%$74,182
    2017$5,710 +1.9%$74,182
    2016$5,601 +5.2%$74,182
    2015$5,322 $74,182
    2014$5,322 +2.5%$74,182 -2%
    2013$5,192 +1%$75,696 -1%
    2012$5,142 +2.2%$76,461
    2011$5,029 -12.3%$76,461
    2010$5,733 $76,461 +330.2%
    2009-- $17,775

    Find assessor info on the county website

    Neighborhood: 62626

    Nearby schools

    GreatSchools rating
    Get pre-qualified for a loan
    At Zillow Home Loans, we can pre-qualify you in as little as 5 minutes with no impact to your credit score.

    An equal housing lender. NMLS #10287.