Completely updated and move-in ready, this beautifully renovated one-story home sits on almost an acre and offers 3 bedrooms, 2 bathrooms, and a long list of recent improvements, including a new roof. Thoughtfully updated from top to bottom, this home blends modern finishes with warm, timeless character. Inside, you'll find wood-look flooring throughout, fresh paint, updated lighting, custom trim work, and a practical layout designed for everyday living. The spacious living room is anchored by a floor-to-ceiling stone fireplace with custom wood accents, creating a welcoming space to gather. The kitchen has been updated with abundant cabinetry, black countertops, new stainless-steel appliances, modern hardware, and generous prep space. Just off the kitchen, the dining area window overlooks the backyard and offers plenty of room for everyday meals or entertaining. The private primary suite features a custom walk-in closet and an updated ensuite bath with a tiled walk-in shower and modern finishes. Two additional bedrooms provide flexibility for family, guests, or a home office and share an updated secondary bathroom. Outside, the painted brick exterior, black accents, fresh landscaping, and covered front porch create inviting curb appeal. The oversized back deck extends your living space outdoors, offering plenty of room for grilling, entertaining, or simply enjoying the shade of the mature oak trees. The fenced backyard includes a storage shed and nearly an acre of usable space with room for kids, pets, gardening, or future projects. If you're looking for a home where the major updates have already been completed, this one checks all the boxes. With a new roof, quality renovations throughout, generous outdoor living space, and nearly an acre to enjoy, this property offers the perfect balance of comfort, function, and room to grow.
For sale
$365,000
986 Eagles Way, Springtown, TX 76082
3beds
1,508sqft
Single Family Residence
Built in 1999
0.95 Acres Lot
$358,900 Zestimate®
$242/sqft
$-- HOA
What's special
Modern hardwareFresh paintUpdated lightingStorage shedWood-look flooring throughoutGenerous outdoor living spacePainted brick exterior
- 60 days
- 473
- 52
Zillow last checked:
Listing updated:
Listed by:
Kate Hogan 0668947,
Keller Williams Heritage West 817-441-4000,
Lee Ann Hogan 0786696 303-514-0629,
Keller Williams Heritage West
Source: NTREIS,MLS#: 21338001
Facts & features
Interior
Bedrooms & bathrooms
- Bedrooms: 3
- Bathrooms: 2
- Full bathrooms: 2
Primary bedroom
- Features: En Suite Bathroom
- Level: First
- Dimensions: 15 x 11
Bedroom
- Features: Closet Cabinetry, Ceiling Fan(s)
- Level: First
- Dimensions: 10 x 10
Bedroom
- Features: Closet Cabinetry, Ceiling Fan(s)
- Level: First
- Dimensions: 12 x 10
Primary bathroom
- Features: Built-in Features
- Level: First
- Dimensions: 8 x 5
Dining room
- Level: First
- Dimensions: 17 x 11
Other
- Features: Built-in Features
- Level: First
- Dimensions: 10 x 5
Kitchen
- Features: Built-in Features, Concrete Counters, Eat-in Kitchen, Solid Surface Counters
- Level: First
- Dimensions: 12 x 11
Laundry
- Features: Built-in Features
- Level: First
- Dimensions: 6 x 5
Living room
- Features: Fireplace
- Level: First
- Dimensions: 19 x 14
Heating
- Central, Electric, Fireplace(s)
Cooling
- Central Air, Ceiling Fan(s), Electric
Appliances
- Included: Dishwasher, Electric Oven, Electric Water Heater, Disposal
- Laundry: Washer Hookup, Dryer Hookup, ElectricDryer Hookup, Laundry in Utility Room
Features
- Eat-in Kitchen, High Speed Internet, Vaulted Ceiling(s)
- Flooring: Combination, Ceramic Tile, Luxury Vinyl Plank
- Windows: Window Coverings
- Has basement: No
- Number of fireplaces: 1
- Fireplace features: Living Room, Stone, Wood Burning
Interior area
- Total interior livable area: 1,508 sqft
Video & virtual tour
Property
Parking
- Total spaces: 2
- Parking features: Door-Single, Driveway, Garage Faces Front, Garage, Garage Door Opener, Inside Entrance, Kitchen Level, Open, Outside, On Street, Boat, RV Access/Parking
- Attached garage spaces: 2
- Has uncovered spaces: Yes
Features
- Levels: One
- Stories: 1
- Patio & porch: Rear Porch, Deck
- Exterior features: Private Yard, Rain Gutters
- Pool features: None
- Fencing: Back Yard,Fenced,Wood
Lot
- Size: 0.95 Acres
- Features: Acreage, Back Yard, Lawn, Landscaped, Many Trees, Few Trees
- Topography: Varied
- Residential vegetation: Partially Wooded
Details
- Parcel number: R000004014
Construction
Type & style
- Home type: SingleFamily
- Architectural style: Traditional,Detached
- Property subtype: Single Family Residence
- Attached to another structure: Yes
Materials
- Brick
- Foundation: Slab
- Roof: Composition
Condition
- Resale
- Year built: 1999
Utilities & green energy
- Sewer: Septic Tank
- Water: Community/Coop
- Utilities for property: Septic Available, Water Available
Community & HOA
Community
- Security: Security System, Smoke Detector(s)
- Subdivision: Casa De Los Indios
HOA
- Has HOA: No
Location
- Region: Springtown
Financial & listing details
- Price per square foot: $242/sqft
- Tax assessed value: $321,260
- Annual tax amount: $5,162
- Date on market: 7/23/2026
- Cumulative days on market: 61 days
- Listing terms: Cash,Conventional,FHA,VA Loan
- Road surface type: Asphalt
Estimated market value
$358,900
$341,000 - $377,000
$1,877/mo
Price history
| Date | Event | Price |
|---|---|---|
| 7/23/2026 | Listed for sale | $365,000+21.7%$242/sqft |
Source: NTREIS #21338001 Report a problem | ||
| 12/20/2024 | Sold | -- |
Source: NTREIS #20688591 Report a problem | ||
| 11/18/2024 | Pending sale | $299,900$199/sqft |
Source: NTREIS #20688591 Report a problem | ||
| 10/22/2024 | Contingent | $299,900$199/sqft |
Source: NTREIS #20688591 Report a problem | ||
| 9/30/2024 | Listed for sale | $299,900$199/sqft |
Source: NTREIS #20688591 Report a problem | ||
| 9/10/2024 | Listing removed | $299,900-3.2%$199/sqft |
Source: NTREIS #20688591 Report a problem | ||
| 7/30/2024 | Listed for sale | $309,900+3.6%$206/sqft |
Source: NTREIS #20688591 Report a problem | ||
| 6/25/2024 | Listing removed | $299,000$198/sqft |
Source: NTREIS #20534423 Report a problem | ||
| 4/8/2024 | Pending sale | $299,000$198/sqft |
Source: NTREIS #20534423 Report a problem | ||
| 3/29/2024 | Contingent | $299,000$198/sqft |
Source: NTREIS #20534423 Report a problem | ||
| 3/14/2024 | Price change | $299,000-5.1%$198/sqft |
Source: NTREIS #20534423 Report a problem | ||
| 2/16/2024 | Listed for sale | $315,000+34%$209/sqft |
Source: NTREIS #20534423 Report a problem | ||
| 10/19/2020 | Sold | -- |
Source: Agent Provided Report a problem | ||
| 10/7/2020 | Pending sale | $235,000$156/sqft |
Source: CENTURY 21 Judge Fite Co. #14417211 Report a problem | ||
| 9/16/2020 | Listed for sale | $235,000$156/sqft |
Source: CENTURY 21 Judge Fite Co. #14417211 Report a problem | ||
Public tax history
| Year | Property taxes | Tax assessment |
|---|---|---|
| 2025 | $3,717 -31.4% | $321,260 -8.1% |
| 2024 | $5,420 +0.7% | $349,620 +0.1% |
| 2023 | $5,381 +36.5% | $349,120 +57.9% |
| 2022 | $3,943 -0.9% | $221,130 |
| 2021 | $3,980 +34.3% | $221,130 +30.6% |
| 2020 | $2,964 +2.4% | $169,300 |
| 2019 | $2,895 +3.6% | $169,300 +10.1% |
| 2018 | $2,793 +11% | $153,730 |
| 2017 | $2,517 +6.5% | $153,730 +23% |
| 2016 | $2,364 +4.2% | $124,960 |
| 2015 | $2,268 | $124,960 +9.3% |
| 2014 | $2,268 | $114,330 |
| 2013 | -- | $114,330 -5.2% |
| 2012 | -- | $120,620 |
| 2011 | -- | $120,620 -1.7% |
| 2010 | -- | $122,720 -0.2% |
| 2009 | -- | $122,940 |
| 2008 | -- | -- |
| 2007 | -- | -- |
| 2006 | -- | -- |
| 2004 | -- | $100,360 |
| 2003 | -- | $100,360 |
| 2002 | -- | $100,360 +13.3% |
| 2001 | -- | $88,570 +184.4% |
| 2000 | -- | $31,140 |
Find assessor info on the county website
Monthly payment
Est. payment
Payment breakdown
Explore the cost of this home by adjusting the details. Changes won't be saved.Climate risks
Neighborhood: 76082
Nearby schools
Schools provided by the listing agent
- Elementary: Goshen Creek
- Middle: Springtown
- High: Springtown
- District: Springtown ISD
Source: NTREIS. This data may not be complete. We recommend contacting the local school district to confirm school assignments for this home.
Similar homes
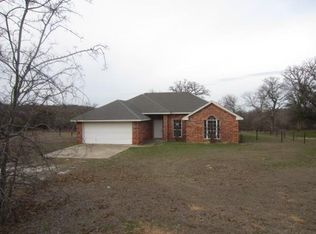
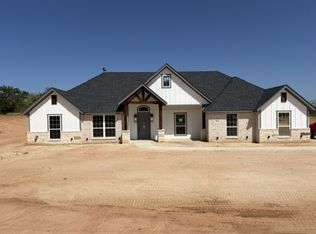
- $350,0004 bd2 ba1.8k sqft795 Meadow Rd, Springtown, TX 76082For Sale
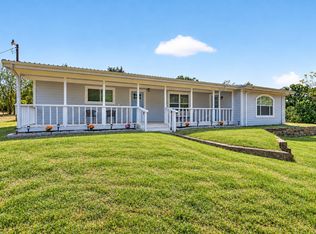 MLS ID #21354239, Kendell Liden. NTREIS
 - $349,9003 bd2 ba1.5k sqft115 Pleasant Oaks Ln, Springtown, TX 76082For Sale
 MLS ID #21365520, Sondra Grimes. NTREIS
 - $429,9003 bd2 ba2.1k sqft129 Springwood Ranch Loop, Springtown, TX 76082For Sale
 MLS ID #21264701, Josh Mills. NTREIS
 - $345,0003 bd2 ba1.4k sqft1346 S Reno Rd, Springtown, TX 76082For Sale
 MLS ID #21382897, Lane Stults. NTREIS
